
1485 Westbury Drive Hoffman Estates, IL 60192
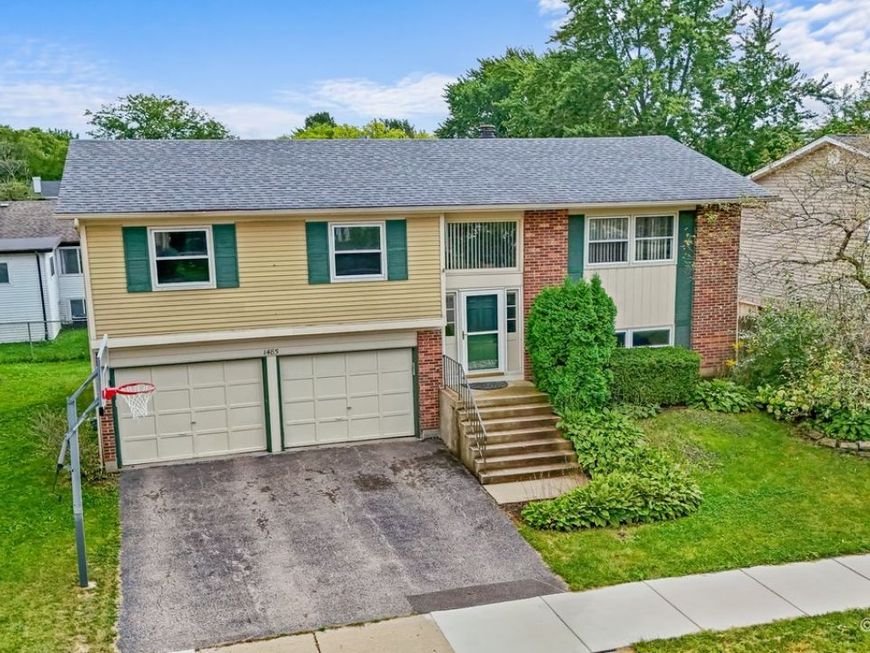
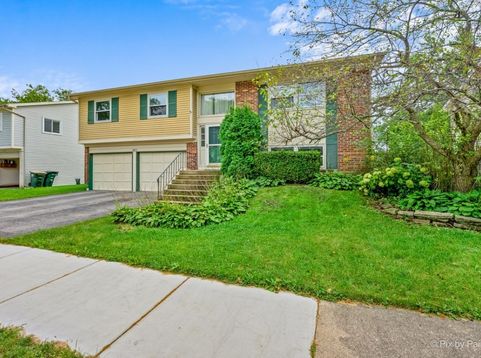
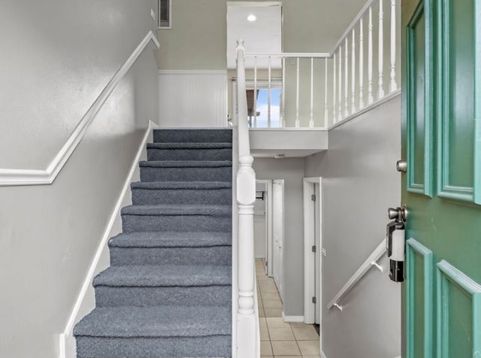
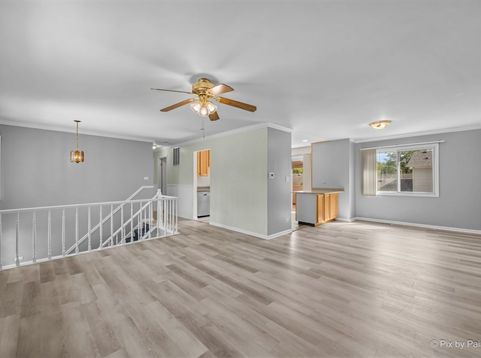
FREMD HIGH SCHOOL | 4 BEDROOMS | 2 FULL BATHS Move right in and make it your own over time! Located in a desirable North Side Hoffman Estates neighborhood, this 4-bedroom, 2-full-bath raised ranch offers a flexible floor plan, valuable updates and room to build sweat equity with future improvements. Step inside to fresh paint and a warm wood railing that adds character to the entry along with a bright and airy living and dining area. The updated kitchen features QUARTZ COUNTERTOPS, plenty of cabinet space, plus a newer stove and dishwasher (2025). On the lower level, enjoy a family room with fireplace and a 4th bedroom that provides flexibility to be used a home office, work-out room or play room. A raised-ranch layout gives your family plenty of room to spread out. Enjoy the outdoors from the freshly painted COVERED MULTI-LEVEL DECK, offering shade and plenty of space for relaxing, dining or entertaining. The manageable yard means less time spent on upkeep. An OVERSIZED GARAGE provides additional space and features updated garage doors and new remotes. Several of the bigger-ticket items have already been addressed, including a ROOF APPROX. 5 YEARS OLD and CENTRAL AIR APPROX. 3 YEARS OLD. LOCATION IS A STANDOUT. A neighborhood green space is just a couple of doors down, minutes from Olmstead Park with baseball field, tennis courts, basketball court, Playground, paved trails and park shelter. Students will attend the highly regarded FREMD HIGH SCHOOL. Enjoy HOFFMAN ESTATES PARK DISTRICT amenities along with convenient access to shopping, dining, forest preserves, golf, I-90 and O'Hare Airport. Move in now, update as you go and make this home your own.

Baird & Warner Kate Schumacher Agent Cell: 847.624.3153 Email
Property Details
Amenities
Feature Descriptions
Room Information
Schools
Disclaimer: The accuracy of all information regardless of source, including but not limited to square footage and lot size, is deemed reliable but not guaranteed nor warranted and should be personally verified through personal inspection by and/or with the appropriate professionals.
Location
See details and scored characteristics about this location.


Listing Office: Keller Williams Success Realty
Listing Office Phone: 847-381-9500

Member Participants (and their affiliated licensees, if applicable) shall indicate on their websites that IDX information is provided exclusively for consumers’ personal non-commercial use, that it may not be used for any purpose other than to identify prospective properties consumers may be interested in purchasing, that the data is deemed reliable but is not guaranteed by MLS GRID, and that the use of the MLS GRID Data may be subject to an end user license agreement prescribed by the Member Participant’s applicable MLS if any and as amended from time to time. MLS GRID may, at its discretion, require use of other disclaimers as necessary to protect Member Participant, and/or their MLS from liability.
Based on information submitted to the MLS GRID. All data is obtained from various sources and may not have been verified by broker or MLS GRID. Supplied Open House Information is subject to change without notice. All information should be independently reviewed and verified for accuracy. Properties may or may not be listed by the office/agent presenting the information.
Select a format below, new window will open and will prompt you to print.


AWARD WINNING SERVICES


GLOBAL REACH & HOME INSURANCE



Market Report
Sign up today to stay updated on what’s happening in your local real estate market.
