

1488 White Oak Lane Woodstock, IL 60098
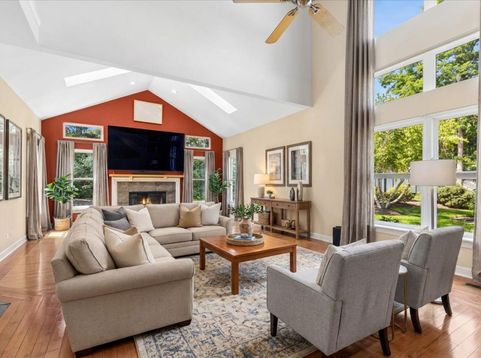
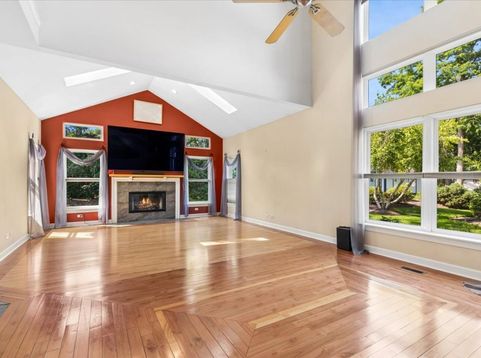
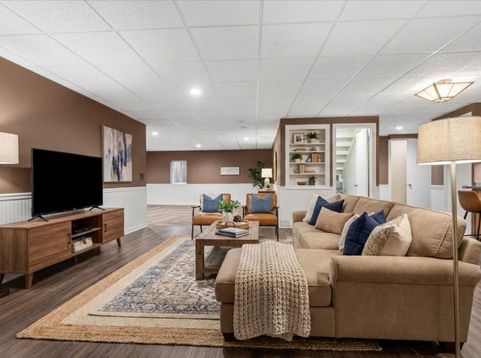
Experience elevated living in this rarely available residence in the Villas of Bull Valley. Bathed in natural light, the home showcases an open floor plan, 9-foot ceilings, and a dramatic vaulted great room. The kitchen is appointed with brand new stainless steel appliances, 42-inch Schrock maple cabinetry, granite countertops, and radiant heated ceramic tile! Upstairs, a refined loft retreat offers overlooks an extraordinary and inspiring oak tree, built-in bookcases, display shelving, a window seat, and an expansive desk. The primary suite features a vaulted ceiling, custom walk-in closet, and spa-inspired bath with dual sinks, a separate shower, and a jetted tub. The deep-pour finished basement provides exceptional versatility with a 3rd bedroom, kitchenette, full bath and additional living, entertaining, or guest space with a wet bar and wine room. Completing the home is an oversized garage with a new 16.5-foot door, built-in storage, epoxy floors, and an extensive rack system. All set in a peaceful, beautifully maintained quiet, elegant setting.

Baird & Warner Kate Schumacher 847.624.3153 Email
Property Details
Amenities
Feature Descriptions
Room Information
Schools
Disclaimer: The accuracy of all information regardless of source, including but not limited to square footage and lot size, is deemed reliable but not guaranteed nor warranted and should be personally verified through personal inspection by and/or with the appropriate professionals.
Location
See details and scored characteristics about this location.


Select a format below, new window will open and will prompt you to print.


AWARD WINNING SERVICES


GLOBAL REACH & HOME INSURANCE



Market Report
Sign up today to stay updated on what’s happening in your local real estate market.
