
14943 Edgewater Cir Naples, FL 34114
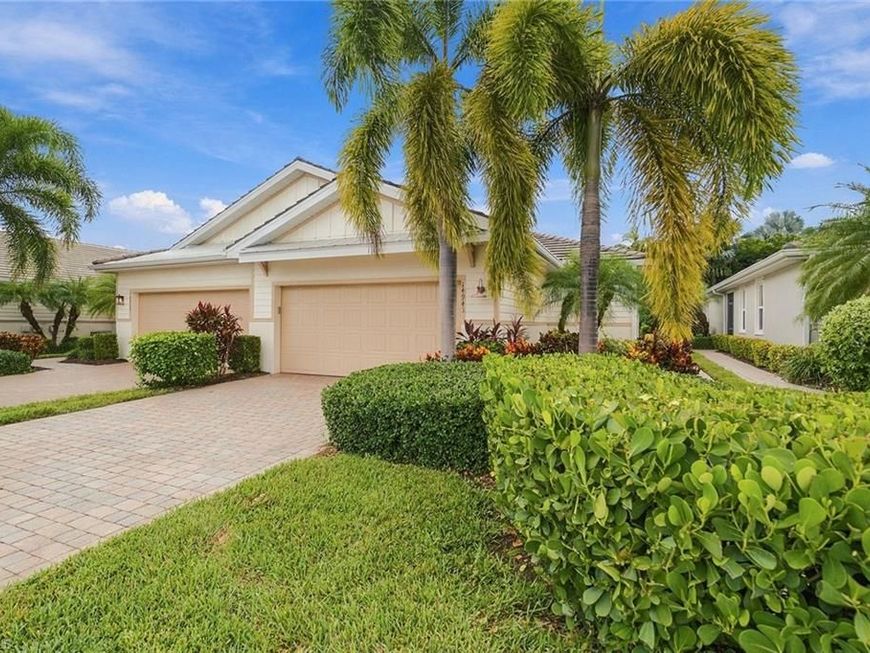
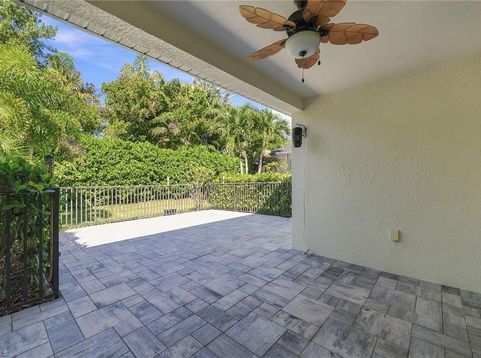
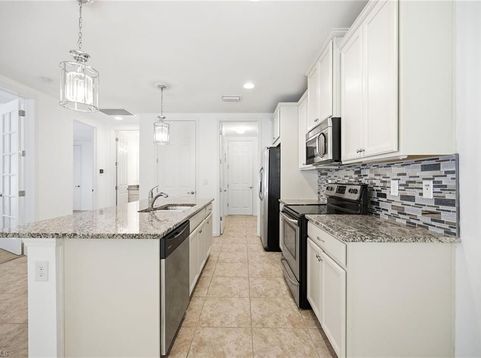
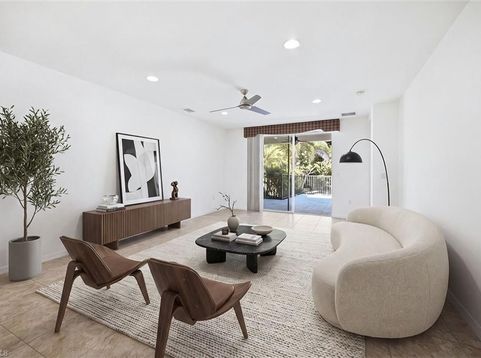
One or more photo(s) has been virtually staged, AI generated or rendered. Located in the sought-after Naples Reserve community, this freshly painted residence offers a desirable combination of comfortable living, flexible space, and an extended lanai with western exposure for sunset views. Featuring two bedrooms, two full baths, a versatile den, and a two-car garage with a lockable storage closet, the thoughtfully designed floor plan provides inviting spaces for everyday living and entertaining, with room to personalize the outdoor setting to suit your lifestyle. Inside, abundant natural light enhances the freshly painted interiors, while tile flooring throughout the main living areas and carpeting in the bedrooms create a practical balance of style and comfort. Recessed lighting adds a clean, contemporary touch. The kitchen features stainless steel appliances, quartz countertops, a tile backsplash, and a central island that offers additional workspace and a natural gathering point. A breakfast bar provides casual seating, while the open dining and living areas create an easy flow for hosting family and friends. Sliding glass doors extend the living space onto the expanded lanai, creating an inviting setting for outdoor relaxation and dining. The western exposure provides the opportunity to enjoy colorful evening skies as the sun sets. The yard also offers room for a future pool, allowing buyers to envision an outdoor retreat tailored to their preferences. Manual shutters provide storm protection, while a newly installed whole-home water filtration system offers an additional upgrade for everyday comfort and convenience. The primary suite features his-and-hers walk-in closets and custom mirrors, while the en-suite bathroom is appointed with dual sinks and a spacious glass-enclosed shower. A second bedroom and full bathroom accommodate guests, and the separate den offers flexibility for a home office, reading room, or additional living space. Naples Reserve elevates the everyday with an impressive collection of resort-inspired amenities centered around a lakefront clubhouse. Residents enjoy a resort-style pool, fitness center, tennis and pickleball courts, bocce, basketball, and a tiki bar and café. Waterfront recreation includes access to a private beach, boat ramp, Kontiki Island, electric boats, paddleboards, and kayaks. Miles of walking and jogging paths, two dog parks, and a one-mile rowing lane further expand the opportunities for outdoor enjoyment. Combining a functional floor plan, an extended sunset-facing lanai, convenient lockable garage storage, and an extensive array of community amenities, this residence offers a relaxed Southwest Florida lifestyle with opportunities to enjoy both indoor comfort and outdoor recreation in Naples Reserve.

Baird & Warner Kate Schumacher Agent Cell: 847.624.3153 Email
Property Details
Amenities
Feature Descriptions
Location
See details and scored characteristics about this location.



Listing Office: Premier Sotheby's Int'l Realty
Listing Office Phone: 239-642-2222
Select a format below, new window will open and will prompt you to print.


AWARD WINNING SERVICES


GLOBAL REACH & HOME INSURANCE



Market Report
Sign up today to stay updated on what’s happening in your local real estate market.
