
15 Glacier Circle South Barrington, IL 60010
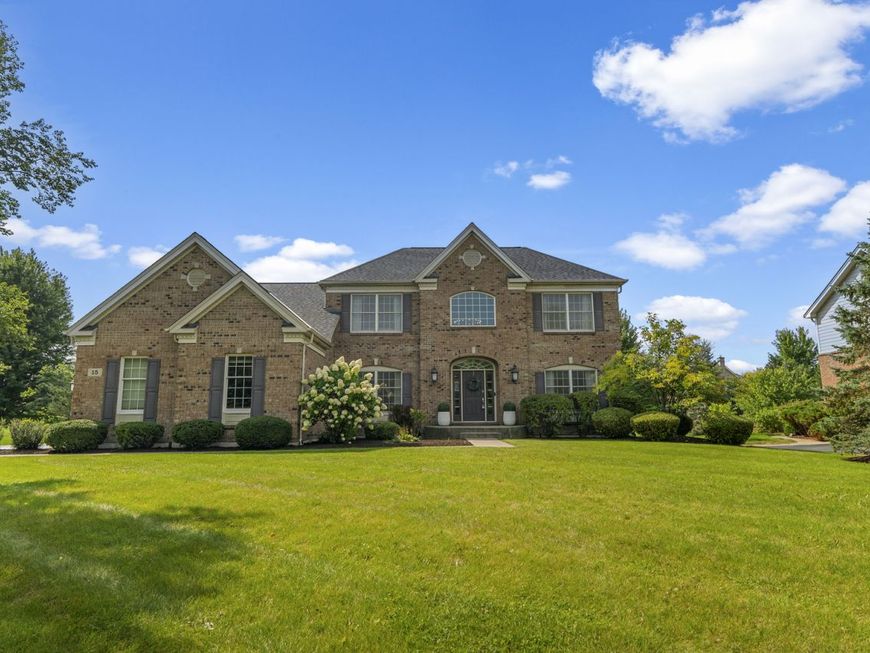
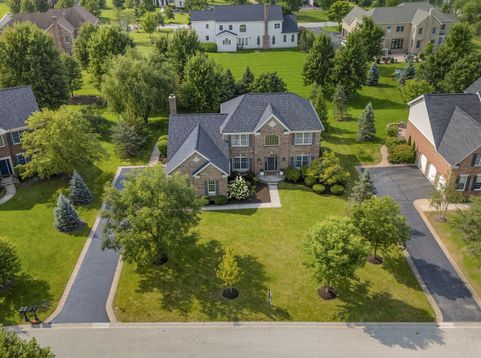
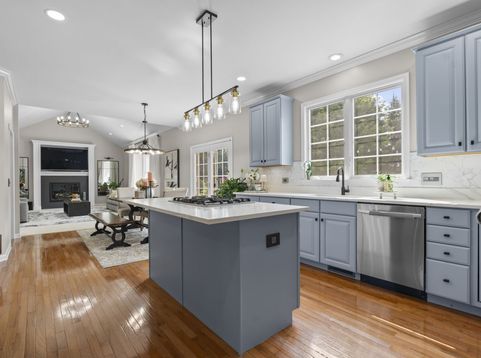
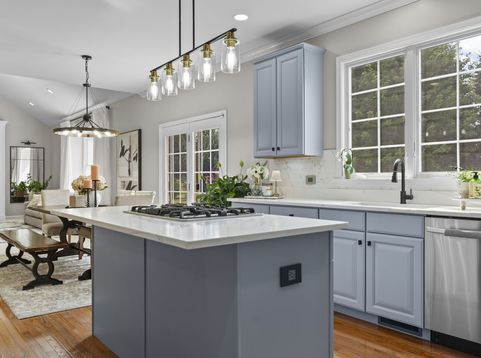
Outstanding brick home offering beautiful curb appeal, an ideal interior-lot location, and a spacious backyard feel. Extensively updated throughout the interior and exterior, this home combines quality finishes with thoughtful improvements and exceptional functionality. Situated on a quiet, non-through street, the property backs to expansive 1-acre homesites, creating added privacy and an open, spacious setting. A welcoming two-story foyer leads to the vaulted family room featuring an updated fireplace. The beautifully updated (2024) kitchen features 42-inch wood cabinetry, new quartz countertops, a center island with seating, new appliances, and a pantry closet. The main level also includes a newly finished office (2024) and a convenient laundry room with custom cabinetry and a sink. The spacious primary suite offers a dressing area, updated tile and fixtures, and a large walk-in closet. Along with a renovated master bath (2025) Additional bedrooms are generously sized and share a hall bath. The entire house has been freshly repainted and updated with new lights (2025). Enjoy professionally designed outdoor and landscape lighting illuminating the home and mature trees. Newly replaced roof (2024). Designed and installed brick patio (2025) perfect for entertaining with a path around to the driveway which was expanded with brick pavers. The oversized three-car garage includes a gas heater and two ceiling fans, providing exceptional year-round functionality. The recently finished full basement (2025) is an entertainer's dream, featuring a full bar with sink, full bathroom, private cinema room, and bedroom with egress window. Permits were pulled for the basement improvements, providing added peace of mind regarding quality and code compliance. Brand new water heater and duct work providing mechanically sound peace of mind. Village water and sewer. This exceptionally well-maintained home offers easy access to I-90, Metra train service, and highly regarded Barrington District 220 schools. Conveniently located near restaurants, the Arboretum, and Target, while the neighborhood itself offers walking paths and a community park. A wonderful combination of quality, space, privacy, and convenience-truly a home you won't want to miss.

Baird & Warner Kate Schumacher Agent Cell: 847.624.3153 Email
Property Details
Amenities
Feature Descriptions
Room Information
Schools
Disclaimer: The accuracy of all information regardless of source, including but not limited to square footage and lot size, is deemed reliable but not guaranteed nor warranted and should be personally verified through personal inspection by and/or with the appropriate professionals.
Location
See details and scored characteristics about this location.



Listing Office: Legacy Properties, A Sarah Leonard Company
Listing Office Phone: 224-999-9100

Member Participants (and their affiliated licensees, if applicable) shall indicate on their websites that IDX information is provided exclusively for consumers’ personal non-commercial use, that it may not be used for any purpose other than to identify prospective properties consumers may be interested in purchasing, that the data is deemed reliable but is not guaranteed by MLS GRID, and that the use of the MLS GRID Data may be subject to an end user license agreement prescribed by the Member Participant’s applicable MLS if any and as amended from time to time. MLS GRID may, at its discretion, require use of other disclaimers as necessary to protect Member Participant, and/or their MLS from liability.
Based on information submitted to the MLS GRID. All data is obtained from various sources and may not have been verified by broker or MLS GRID. Supplied Open House Information is subject to change without notice. All information should be independently reviewed and verified for accuracy. Properties may or may not be listed by the office/agent presenting the information.
Select a format below, new window will open and will prompt you to print.


AWARD WINNING SERVICES


GLOBAL REACH & HOME INSURANCE



Market Report
Sign up today to stay updated on what’s happening in your local real estate market.
