
15 Saratoga Court Grayslake, IL 60030
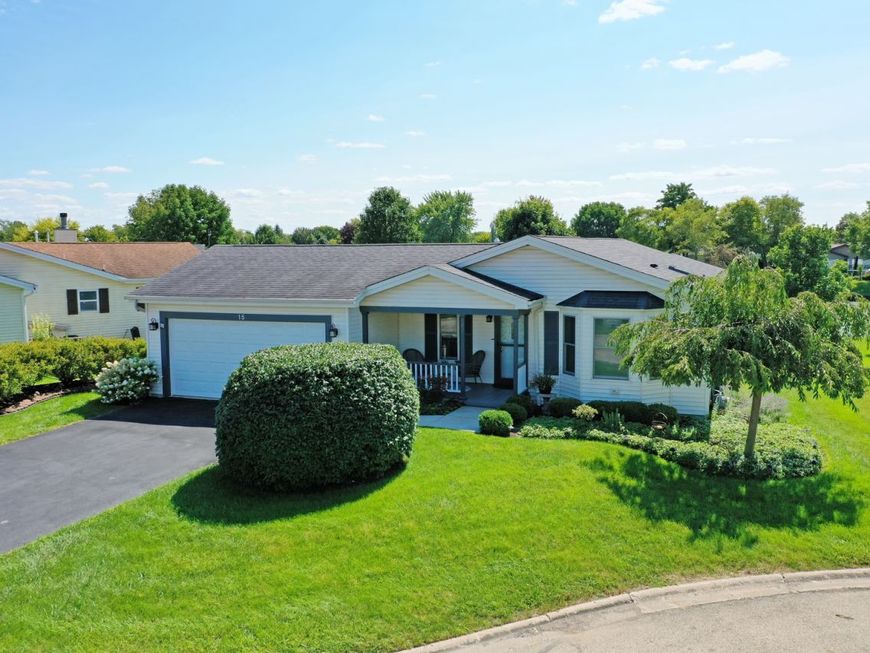
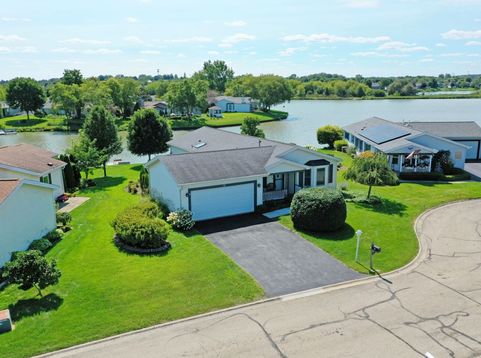
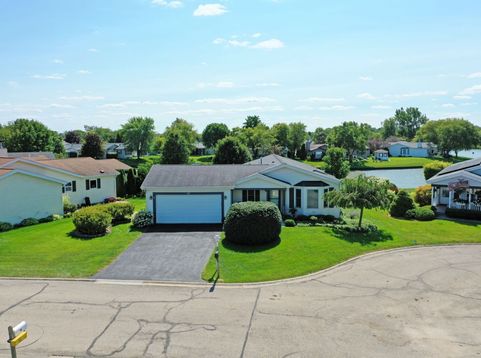
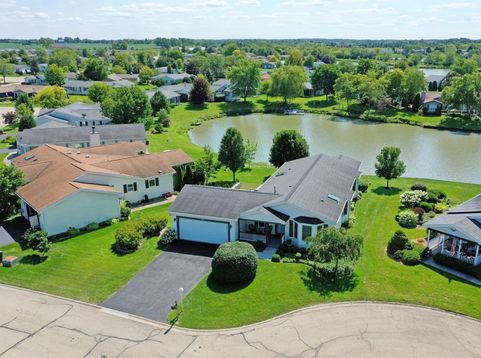
Welcome Home to this Lakefront Beauty*Sparkling Lakefront on a Cul-de-Sac with Sunset Location*Completely Updated from Top to Bottom*Please Look in Additional information for the 53 Upgrades since Seller's Purchased*You will Fall in Love the Minute You Walk into this 55+ Saddlebrook Farms Ranch*Great Floor Plan with All Top of the Line Laminate Floors*The Window Upgrade alone Cost $47,146*You are Very Lucky to Purchase this One of a Kind Property*2 Bedrooms/2 Bathrooms with a Den, 3 Season Porch 14x10, Deck 12x10 and Covered Front Porch 13x8*Heated Garage*Enjoy the Chef's Delight Kitchen with Beautiful Furniture Quality Cabinetry, Granite Counters and Stainless Steel Appliances*Entertain in the Living Room and Dining Room with the Airy and Open Floor Plan*Master Has Walk-in Closet, Walk-in Bay Window and Master Bathroom*Enjoy 5 miles of Walking Paths, Vegetable Garden Plots, a Fitness Center, Club House, Community Lodge, Pickleball and Bocce Courts*Catch and Release Fishing in Stocked Ponds and Lake*There is a Variety of Social Activities Making it So Enjoyable and Making Your Lifestyle so Easy*Monthly Assessment Includes: Lawn Maintenance, Snow Removal, Trash and Recycling, Water and Sewer, 24-hour on-site Management, Privately Maintained Roads and Paths and all the Amenities*Comfort, Convenience and Style*You'll Be Proud to Tell Your Friends Where You Live*Washer and Dryer are only 3 months old Being Sold Outside of Contract Cost $1700.00*These Should be Paid for by Separate Check at Closing*Fireplaces in Photos are Furniture and are not park of the Real Estate also Sold Separately

Baird & Warner Kate Schumacher Agent Cell: 847.624.3153 Email
Property Details
Amenities
Feature Descriptions
Room Information
Schools
Disclaimer: The accuracy of all information regardless of source, including but not limited to square footage and lot size, is deemed reliable but not guaranteed nor warranted and should be personally verified through personal inspection by and/or with the appropriate professionals.
Location
See details and scored characteristics about this location.



Listing Office: RE/MAX Suburban
Listing Office Phone: 847-438-6200

Member Participants (and their affiliated licensees, if applicable) shall indicate on their websites that IDX information is provided exclusively for consumers’ personal non-commercial use, that it may not be used for any purpose other than to identify prospective properties consumers may be interested in purchasing, that the data is deemed reliable but is not guaranteed by MLS GRID, and that the use of the MLS GRID Data may be subject to an end user license agreement prescribed by the Member Participant’s applicable MLS if any and as amended from time to time. MLS GRID may, at its discretion, require use of other disclaimers as necessary to protect Member Participant, and/or their MLS from liability.
Based on information submitted to the MLS GRID. All data is obtained from various sources and may not have been verified by broker or MLS GRID. Supplied Open House Information is subject to change without notice. All information should be independently reviewed and verified for accuracy. Properties may or may not be listed by the office/agent presenting the information.
Select a format below, new window will open and will prompt you to print.


AWARD WINNING SERVICES


GLOBAL REACH & HOME INSURANCE



Market Report
Sign up today to stay updated on what’s happening in your local real estate market.
