
15 Shoshoni Trail Lake Villa, IL 60046
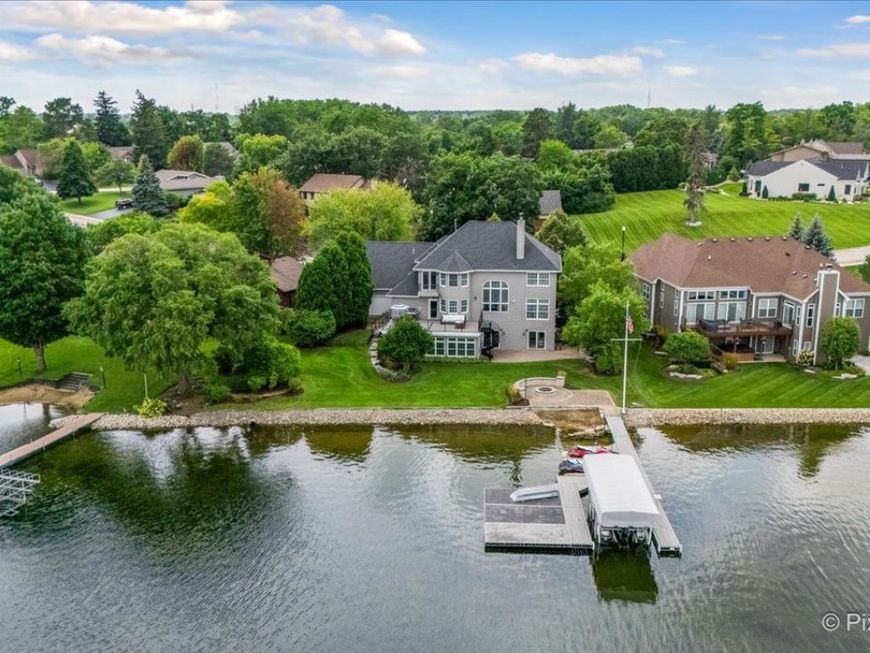
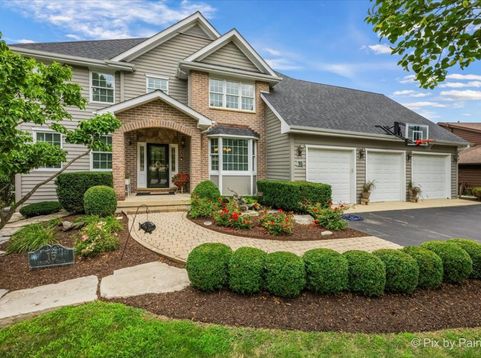
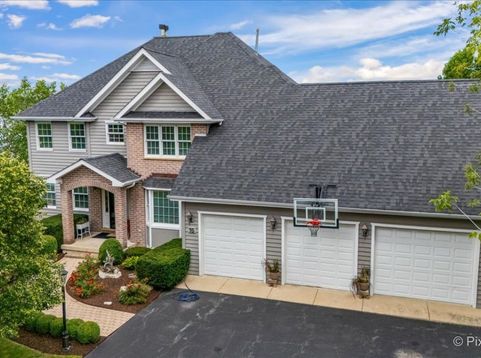
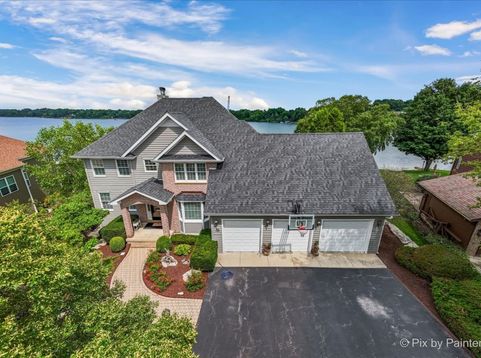
50 MINUTES FROM CHICAGO! Escape to the lakefront lifestyle you've been dreaming of on private Deep Lake, a 225-acre all-sports lake with over 50 feet of depth, celebrated for its clean waters, excellent fishing and endless days on the water. This stunning 4,546 sq. ft. custom contemporary offers 5 bedrooms, 3.5 baths, 3 levels, approximately 110' of lake frontage and a 4-car garage with an extra-tall, lake-facing door ideal for boat storage. Custom windows bring breathtaking lake views into nearly every level. The open floor plan features a dramatic 2-story great room, hardwood floors, crown molding, high-end finishes and a beautiful two-sided fireplace shared by the living room and sitting room, creating a warm and inviting space to relax and enjoy the views. The gourmet kitchen offers custom cabinetry, granite countertops and a generous pantry, making it a wonderful gathering space for family and friends. The second floor offers four bedrooms, including a spectacular lakefront primary suite with private balcony, ensuite bath, oversized walk-in closet and versatile bonus room-perfect for a home office, art studio, workout room or peaceful retreat. Convenient second-floor laundry adds to the home's thoughtful design. The finished walkout basement is every entertainer's dream, featuring a pool table, impressive bar, spacious gathering area, exterior entrance and private guest bedroom with fireplace. It's the perfect place for game nights, celebrations or relaxing with guests. Step outside and let lake living take over. Enjoy coffee on the deck as the water comes alive, spend the day fishing or boating, then gather around the firepit with friends as the evening settles in. The beautiful Trex deck creates an inviting setting for outdoor dining and entertaining, while the private lakefront setting offers a peaceful escape from everyday life. Recent improvements include roof replaced in 2018, new Trex deck, fresh paint and new water heater. Conveniently located minutes from Downtown Lake Villa, Metra, I-94 and the Chain O'Lakes Recreation Area. A rare opportunity to own a private Deep Lake retreat where everyday life feels like a getaway-beautiful views, incredible entertaining spaces and the freedom to enjoy the lake in every season, all within easy reach of Chicago.

Baird & Warner Kate Schumacher Agent Cell: 847.624.3153 Email
Property Details
Amenities
Feature Descriptions
Room Information
Schools
Disclaimer: The accuracy of all information regardless of source, including but not limited to square footage and lot size, is deemed reliable but not guaranteed nor warranted and should be personally verified through personal inspection by and/or with the appropriate professionals.
Location
See details and scored characteristics about this location.



Listing Office: Berkshire Hathaway HomeServices Starck Real Estate
Listing Office Phone: 847-870-1155

Member Participants (and their affiliated licensees, if applicable) shall indicate on their websites that IDX information is provided exclusively for consumers’ personal non-commercial use, that it may not be used for any purpose other than to identify prospective properties consumers may be interested in purchasing, that the data is deemed reliable but is not guaranteed by MLS GRID, and that the use of the MLS GRID Data may be subject to an end user license agreement prescribed by the Member Participant’s applicable MLS if any and as amended from time to time. MLS GRID may, at its discretion, require use of other disclaimers as necessary to protect Member Participant, and/or their MLS from liability.
Based on information submitted to the MLS GRID. All data is obtained from various sources and may not have been verified by broker or MLS GRID. Supplied Open House Information is subject to change without notice. All information should be independently reviewed and verified for accuracy. Properties may or may not be listed by the office/agent presenting the information.
Select a format below, new window will open and will prompt you to print.


AWARD WINNING SERVICES


GLOBAL REACH & HOME INSURANCE



Market Report
Sign up today to stay updated on what’s happening in your local real estate market.
