
1501 E Elm Street Wheaton, IL 60189
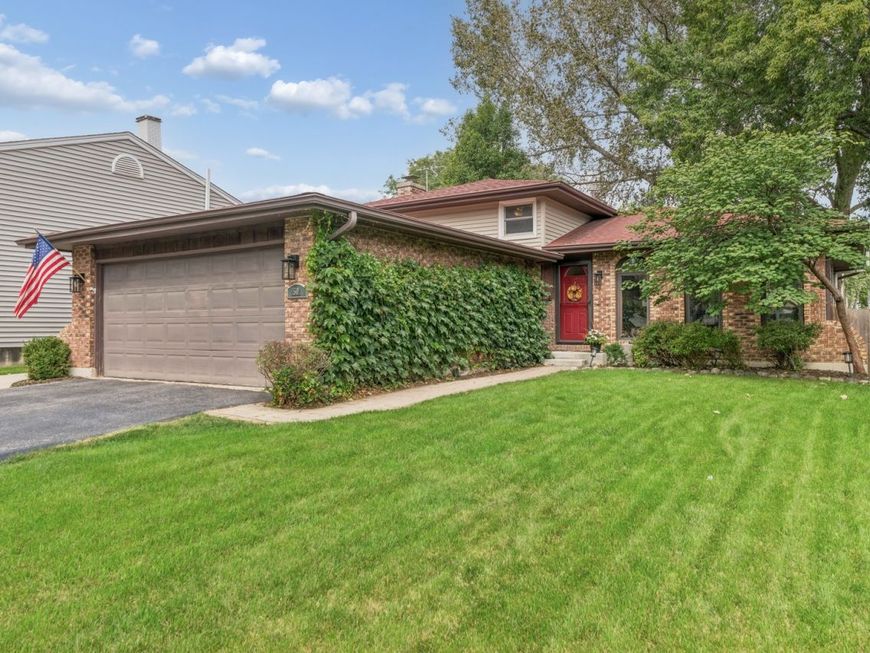
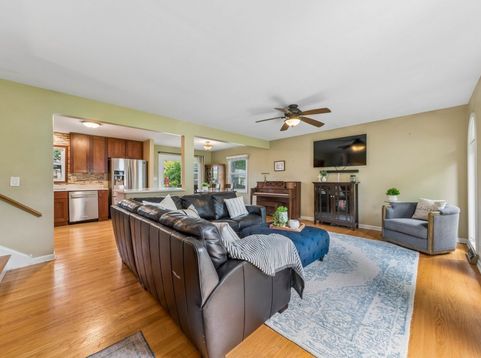
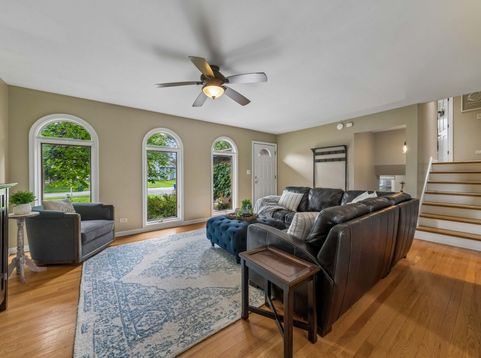
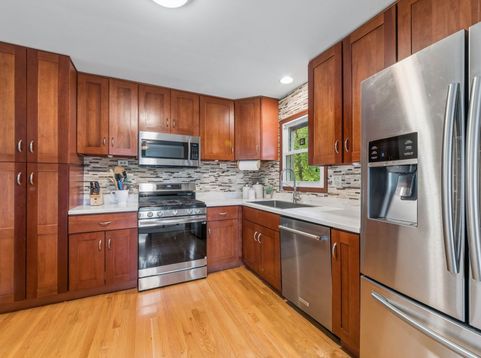
Beautiful, updated, and filled with character inside and out! From the moment you arrive, you'll fall in love with the charming brick-front exterior, beautiful ivy, arched windows, and picturesque tree-lined street in this established neighborhood. Step inside to find hardwood floors throughout and an inviting open floor plan with wonderful natural light. The beautiful kitchen features shaker-style cabinetry, granite countertops, a glass tile backsplash, and abundant storage, creating a functional and stylish space for everyday living. Enjoy spacious bedrooms and updated bathrooms, plus a lower level family room that feels seamlessly connected to the rest of the home. The fabulous family room features a brick gas fireplace, office nook, and plenty of space to relax or entertain, along with a separate laundry and utility room for added convenience. Venture outside to the generous, fully fenced backyard featuring a spacious patio and plenty of room to play, entertain, garden, or simply enjoy the outdoors! Ideally situated in a quiet neighborhood with incredible access to all that Wheaton and Glen Ellyn have to offer, just minutes from downtown Wheaton, the Metra, downtown Glen Ellyn, the Wheaton Community Center, multiple parks, shopping, restaurants, and more. Recent updates include A/C (2020), furnace (2018), washer & dryer (2026), stove (2025), and siding (2017). A wonderful combination of character, updates, space, and location, this is one you won't want to miss!

Baird & Warner Kate Schumacher 847.624.3153 Email
Property Details
Feature Descriptions
Room Information
Schools
Disclaimer: The accuracy of all information regardless of source, including but not limited to square footage and lot size, is deemed reliable but not guaranteed nor warranted and should be personally verified through personal inspection by and/or with the appropriate professionals.
Location
See details and scored characteristics about this location.


Select a format below, new window will open and will prompt you to print.


AWARD WINNING SERVICES


GLOBAL REACH & HOME INSURANCE



Market Report
Sign up today to stay updated on what’s happening in your local real estate market.
