
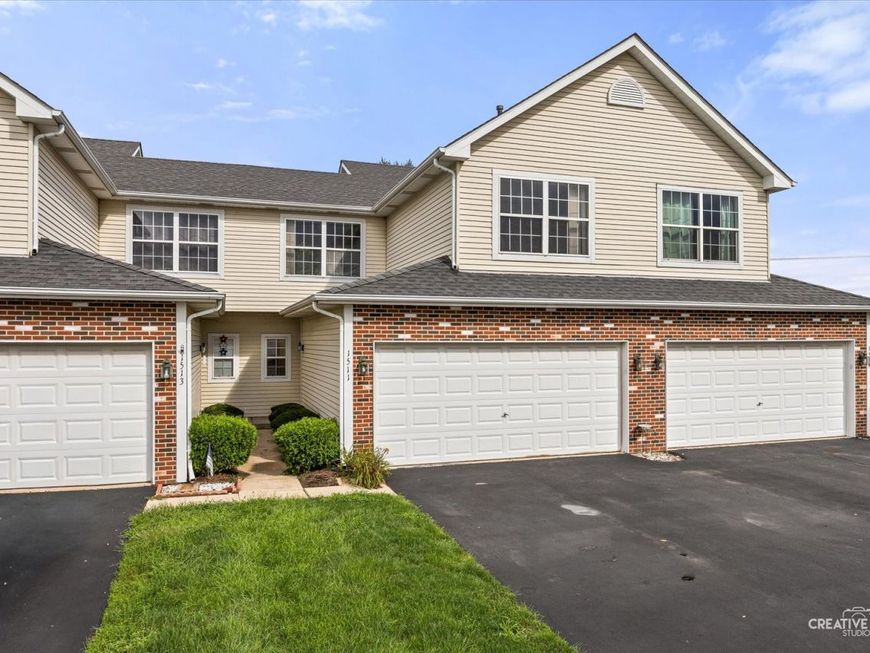
1511 Stoneridge Circle Yorkville, IL 60560
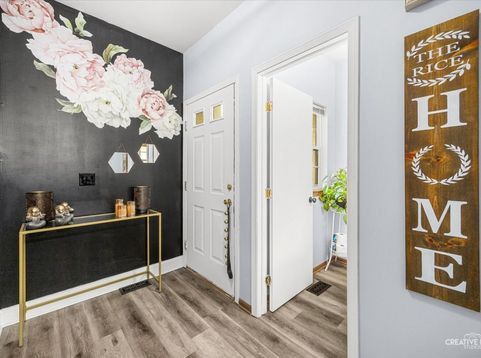
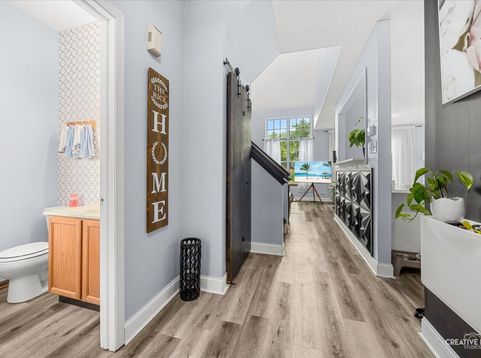
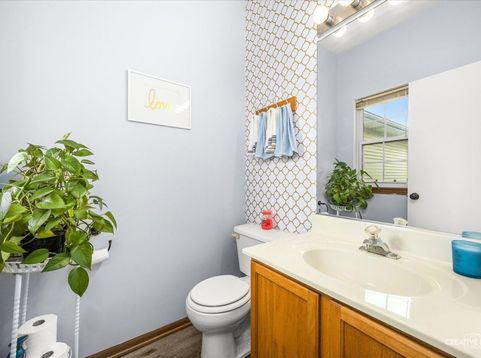
Wonderful townhome with character and updates already in place! The beautifully renovated kitchen features new cabinetry and a stylish glass backsplash. The dining area offers sliding glass doors that open to your own private patio, perfect for relaxing or entertaining. Let the natural light pour in through the stunning two-story family room, creating a bright and inviting space. Upstairs, you'll find two bedrooms, a versatile loft area, and two full bathrooms. Beautiful new laminate flooring and fresh paint throughout make this home truly move-in ready. Conveniently located near shopping, dining, parks, and major roadways, this charming townhome offers comfort, style, and convenience in one great package. Don't miss the opportunity to make it yours!

Baird & Warner Kate Schumacher 847.624.3153 Email
Property Details
Feature Descriptions
Room Information
Schools
Disclaimer: The accuracy of all information regardless of source, including but not limited to square footage and lot size, is deemed reliable but not guaranteed nor warranted and should be personally verified through personal inspection by and/or with the appropriate professionals.
Location
See details and scored characteristics about this location.


Select a format below, new window will open and will prompt you to print.


AWARD WINNING SERVICES


GLOBAL REACH & HOME INSURANCE



Market Report
Sign up today to stay updated on what’s happening in your local real estate market.
