
1512 Greenlake Drive Aurora, IL 60502
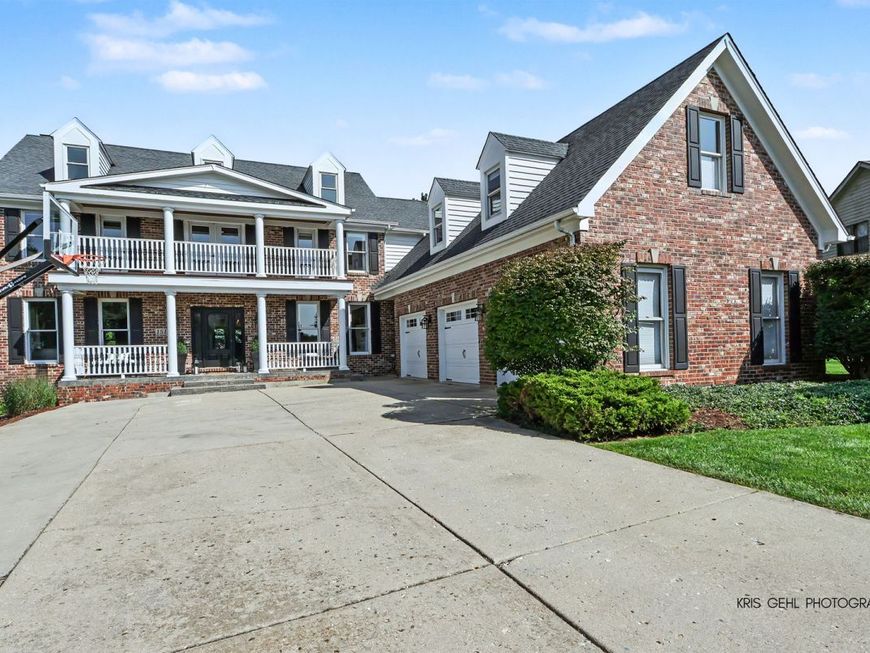
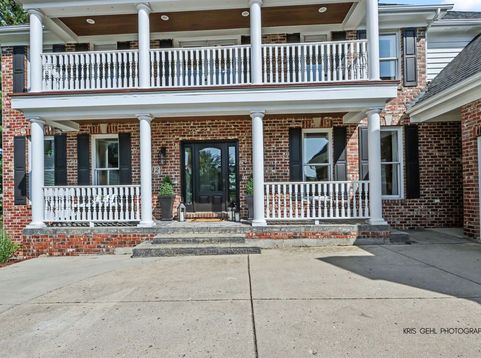
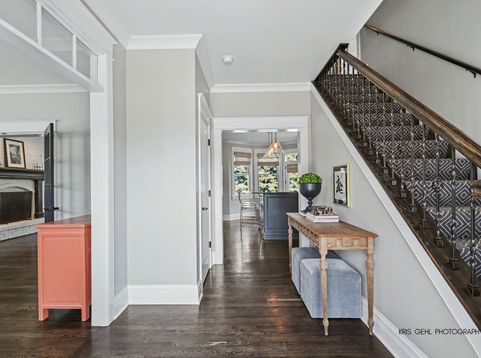
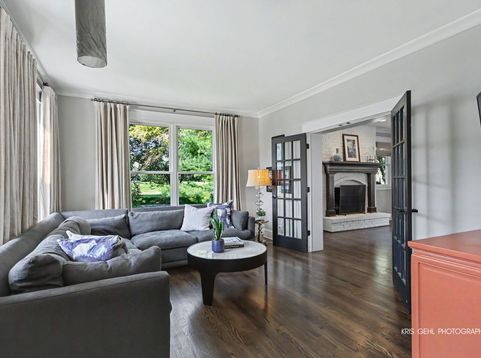
Welcome to 1512 Greenlake Drive, an exceptional luxury residence in Stonebridge offering over 5,500 sq ft of finished living space across four levels. This 5-bedroom, 6 full bathroom home blends sophisticated design, custom craftsmanship, and resort style amenities-perfect for daily living and effortless entertaining. The main level features dark hardwood floors, wrought-iron staircase, extensive millwork, and abundant natural light. The stunning chef's kitchen includes two oversized islands with seating, integrated refrigerator drawers, Sub Zero refrigerator, Wolf double oven with six burner stove and griddle, Bosch dishwasher, Sharp microwave drawer, quartz counters and backsplash, contrast painted island with granite top, Kohler farmhouse sink, designer lighting, and a walk-in pantry with custom Container Store organization. The kitchen opens to a warm, inviting family room with gas fireplace and custom blinds. A second family room with French doors provides an elegant additional gathering space, along with a music/wine room featuring custom grass cloth wall coverings. A beautifully appointed main level office offers exceptional natural light and direct access to the back deck. Adjacent is a full updated bathroom and guest bedroom-ideal for in law or multigenerational living. The custom mudroom includes a sink and oversized double closet and connects to the heated 3 car garage with epoxy flooring, workbench, and built in storage. The private primary wing on the second floor is a true sanctuary, offering an elevated level of comfort and design. The main bedroom features a cathedral ceiling, front balcony access, and professionally curated finishes throughout. The spa inspired primary bath delivers a retreat like experience with heated floors, a steam shower, freestanding soaking tub, and dual vanities. A second private office within the suite includes its own deck overlooking the backyard-an ideal work from home escape. The enormous walk-in closet, outfitted with a custom California Closet system, provides exceptional storage and organization. The second-floor laundry room is designed for maximum efficiency with double washer/dryers, a dedicated sorting system, sink, and extensive folding counter space. Two additional bedrooms and a completely updated full bathroom complete the second level, along with a charming reading nook that offers additional balcony access. The third level features a private, oversized bedroom/bonus room with generous closet space and an adjacent full bathroom-an ideal retreat for guests, teens, or extended family. The walk out basement is designed for unforgettable entertainment, featuring a grand recreation room, a 1,000+ bottle climate-controlled wine cellar, an exercise room, a fully updated bathroom, and a spacious storage/utility room for added convenience and versatility. The true showstopper awaits outside. The private backyard has been transformed into a sophisticated resort style oasis centered around a

Baird & Warner Kate Schumacher Agent Cell: 847.624.3153 Email
Property Details
Amenities
Feature Descriptions
Room Information
Schools
Disclaimer: The accuracy of all information regardless of source, including but not limited to square footage and lot size, is deemed reliable but not guaranteed nor warranted and should be personally verified through personal inspection by and/or with the appropriate professionals.
Location
See details and scored characteristics about this location.



Listing Office: Charles Rutenberg Realty
Listing Office Phone: 630-929-1100

Member Participants (and their affiliated licensees, if applicable) shall indicate on their websites that IDX information is provided exclusively for consumers’ personal non-commercial use, that it may not be used for any purpose other than to identify prospective properties consumers may be interested in purchasing, that the data is deemed reliable but is not guaranteed by MLS GRID, and that the use of the MLS GRID Data may be subject to an end user license agreement prescribed by the Member Participant’s applicable MLS if any and as amended from time to time. MLS GRID may, at its discretion, require use of other disclaimers as necessary to protect Member Participant, and/or their MLS from liability.
Based on information submitted to the MLS GRID. All data is obtained from various sources and may not have been verified by broker or MLS GRID. Supplied Open House Information is subject to change without notice. All information should be independently reviewed and verified for accuracy. Properties may or may not be listed by the office/agent presenting the information.
Select a format below, new window will open and will prompt you to print.


AWARD WINNING SERVICES


GLOBAL REACH & HOME INSURANCE



Market Report
Sign up today to stay updated on what’s happening in your local real estate market.
