
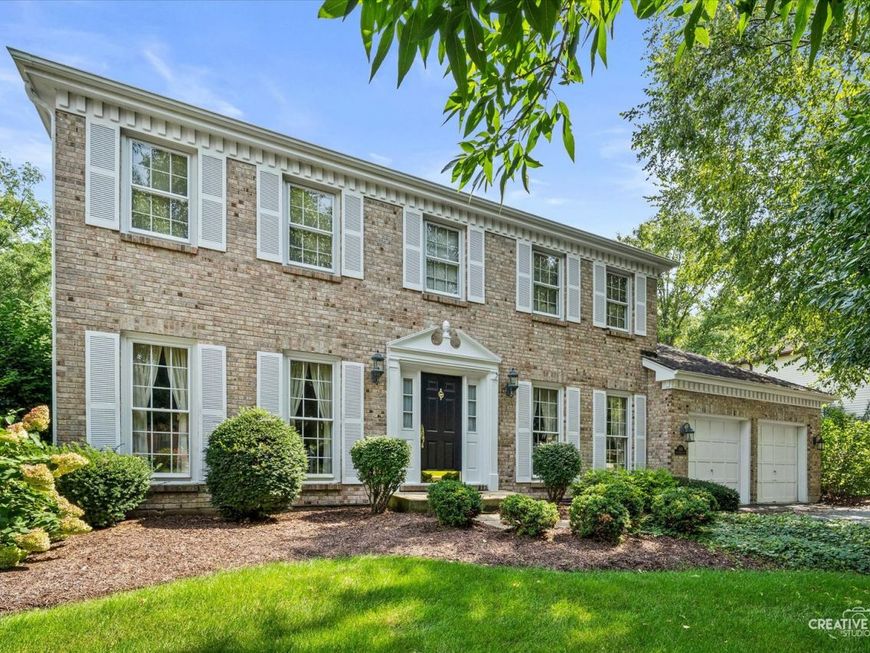
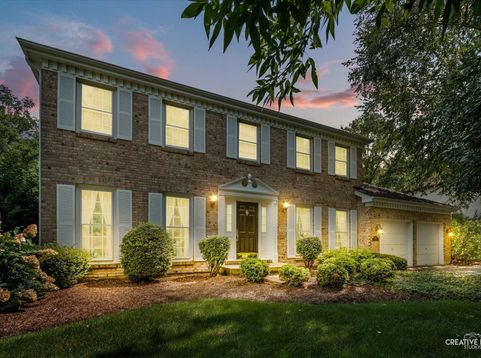
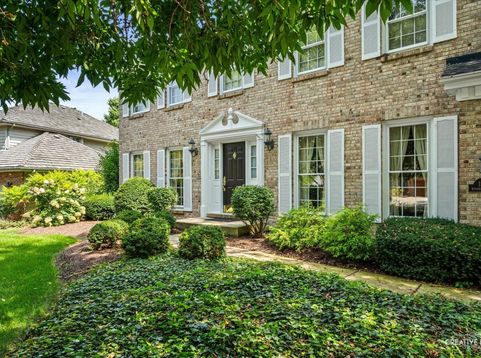
1516 Riparian Drive Naperville, IL 60565
If you've been waiting for an opportunity to move into highly desirable Winding Creek, this may be the one! Lovingly maintained by the same owners for 28 years, this home offers a solid foundation, a great layout, and spacious room sizes, ready for its next owners to make it their own. The main level features a first-floor den, a spacious living room, a large formal dining room, and a kitchen that opens to the family room with patio doors leading to the backyard. Upstairs, the primary suite offers a walk-in closet and large private bath with dual sinks. Outside, enjoy a beautiful mature lot with a backyard patio and plenty of space to relax or entertain. The location is hard to beat. Walk to Maplebrook Elementary, Lincoln Junior High, Winding Creek Park, and the Maplebrook II Swim & Racquet Club with optional membership. Downtown Naperville is just minutes away, and Winding Creek's low-cost HOA offers neighborhood events throughout the year. A wonderful opportunity to get into an established Naperville neighborhood at an attractive price and update a well-cared-for home to make it your own.

Baird & Warner Kate Schumacher 847.624.3153 Email
Upcoming Open Houses
Property Details
Amenities
Feature Descriptions
Room Information
Schools
Disclaimer: The accuracy of all information regardless of source, including but not limited to square footage and lot size, is deemed reliable but not guaranteed nor warranted and should be personally verified through personal inspection by and/or with the appropriate professionals.
Location
See details and scored characteristics about this location.


Select a format below, new window will open and will prompt you to print.


AWARD WINNING SERVICES


GLOBAL REACH & HOME INSURANCE



Market Report
Sign up today to stay updated on what’s happening in your local real estate market.

Login to my Baird & Warner account
THANK YOU FOR
YOUR INTEREST!
Add to Calendar
Registration Successful
You are now registered to view virtual open houses for the listings.