
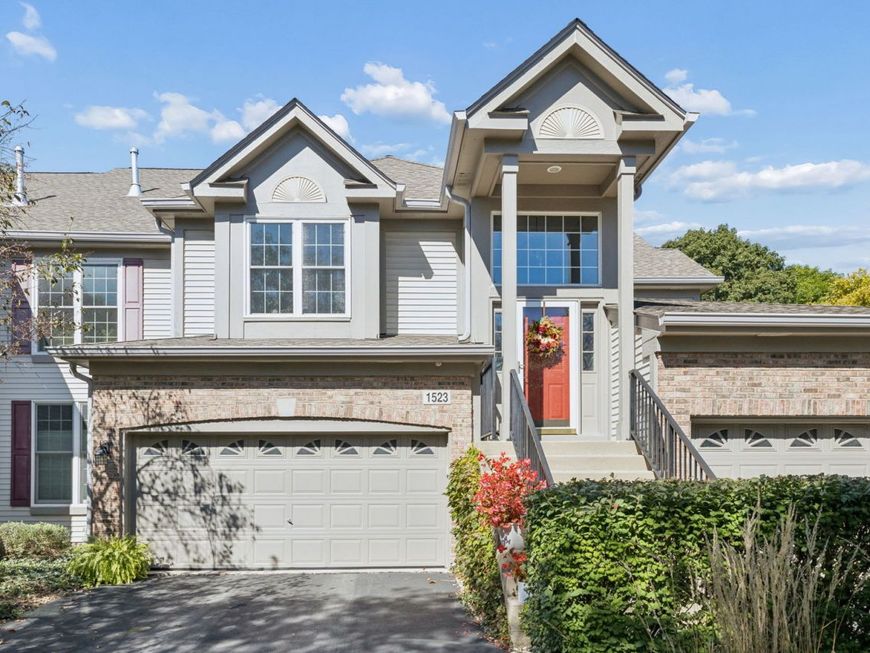
1523 Orchard Circle Naperville, IL 60565
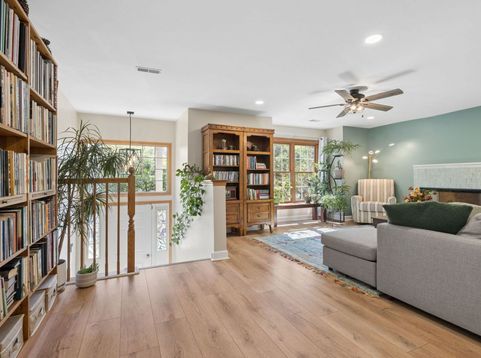
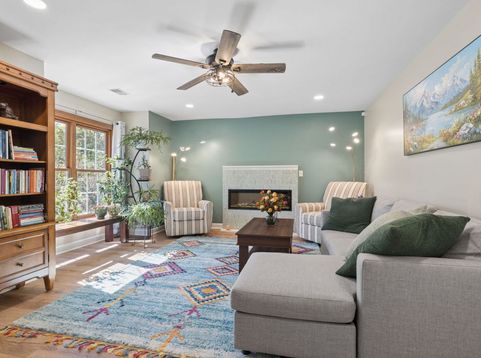
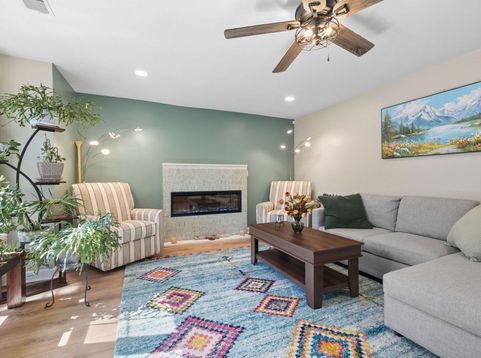
Beautifully Baileywood updated Sherwood Model filled with natural light, this second floor ranch offers gorgeous views of open green space and the neighborhood park with no neighbors directly behind! Dramatic floor to ceiling windows bring an abundance of sunshine into the home, while luxury vinyl plank flooring flows throughout. The completely remodeled kitchen has been opened up by removing a wall, creating a spacious and inviting layout ideal for everyday living and entertaining. Gorgeous white soft close cabinetry features convenient pull out drawers and is complemented by beautiful quartz countertops and an abundance of storage. All stainless steel Bosch appliances include a gas cooktop set into the oversized island with a Bosch hood vent. Built in Bosch oven makes this a chef's dream and clean up is a breeze with your upgraded Bosch dishwasher. The sun filled Primary Suite features, a large walk-in closet, and second closet with organizers. A beautifully updated private bath with a new dual sink vanity, quartz countertops and an updated walk in shower with curved glass doors. No detail was overlooked, right down to the upgraded toilet! The second bedroom also offers wonderful natural light, while the updated hall bath features marble flooring and marble tiled tub and shower with a new vanity that has quartz tops. The living room is anchored by a beautiful tiled electric fireplace added in 2025 providing ambiance and supplemental heat. Custom top down/bottom up blinds throughout provide the perfect combination of natural light and privacy. The unfinished basement already has a finished drywalled ceiling, giving you a head start and a blank canvas ready to be finished to fit your own style and needs. Additional updates include a new furnace in 2025 with an APCO whole house air purification system, new A/C in 2024, washer and dryer in 2024, and attic insulation increased to approximately 46 inches in 2026. Windows 2013 and exterior maintenance covered by the HOA. Beautifully updated, filled with natural light and perfectly positioned to enjoy peaceful green space views! ~ Welcome Home

Baird & Warner Kate Schumacher Agent Cell: 847.624.3153 Email
Property Details
Amenities
Feature Descriptions
Room Information
Schools
Disclaimer: The accuracy of all information regardless of source, including but not limited to square footage and lot size, is deemed reliable but not guaranteed nor warranted and should be personally verified through personal inspection by and/or with the appropriate professionals.
Location
See details and scored characteristics about this location.


Listing Office: @properties Christies International Real Estate
Listing Office Phone: 630-634-0700

Member Participants (and their affiliated licensees, if applicable) shall indicate on their websites that IDX information is provided exclusively for consumers’ personal non-commercial use, that it may not be used for any purpose other than to identify prospective properties consumers may be interested in purchasing, that the data is deemed reliable but is not guaranteed by MLS GRID, and that the use of the MLS GRID Data may be subject to an end user license agreement prescribed by the Member Participant’s applicable MLS if any and as amended from time to time. MLS GRID may, at its discretion, require use of other disclaimers as necessary to protect Member Participant, and/or their MLS from liability.
Based on information submitted to the MLS GRID. All data is obtained from various sources and may not have been verified by broker or MLS GRID. Supplied Open House Information is subject to change without notice. All information should be independently reviewed and verified for accuracy. Properties may or may not be listed by the office/agent presenting the information.
Select a format below, new window will open and will prompt you to print.


AWARD WINNING SERVICES


GLOBAL REACH & HOME INSURANCE



Market Report
Sign up today to stay updated on what’s happening in your local real estate market.
