
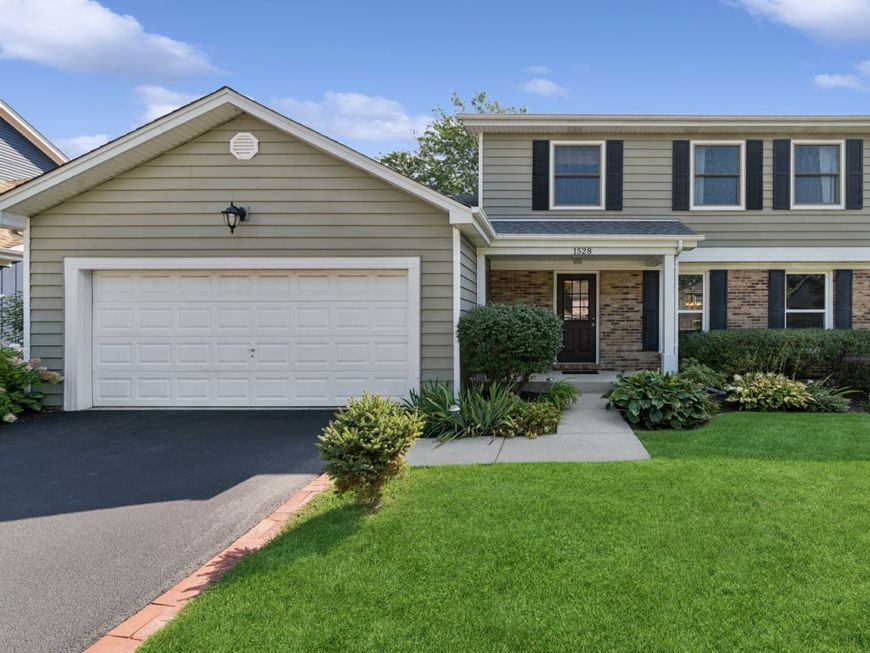
1528 Bonaventure Drive Naperville, IL 60563
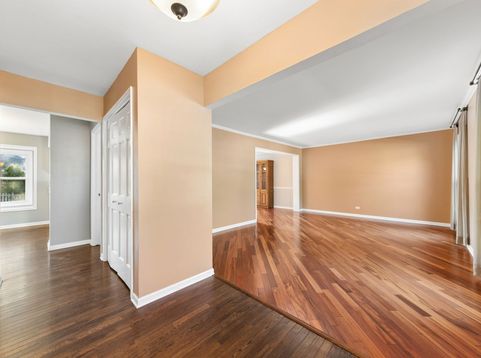
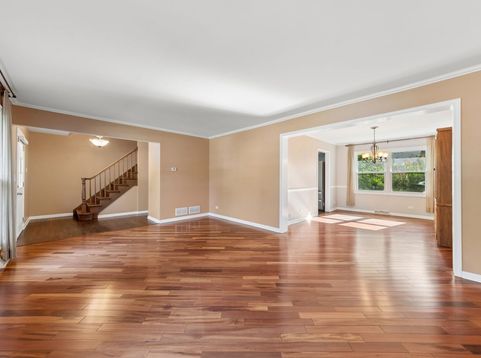
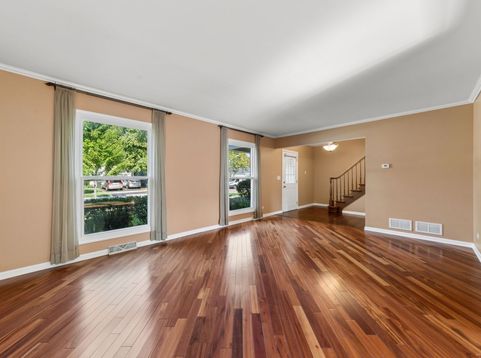
Welcome to this beautifully maintained 2-story home in highly sought-after Cress Creek Commons-just a short walk to the neighborhood pool, tennis courts, pickleball courts, and vibrant neighborhood activities, all included in the assessment. Directly across the street, residents enjoy immediate access to the forest preserve, offering peaceful walking paths, nature views, and yearround outdoor enjoyment. This rare floor plan offers a true unfinished full basement (no crawl space!) and an open, airy layout with the kitchen flowing seamlessly into the vaulted family room. A brand-new sliding glass door opens to a paver patio and a fully fenced yard, creating an ideal indoor-outdoor living experience. Recent updates deliver peace of mind and modern comfort: new first- floor windows, new carpeting in the family room, new fence, air conditioning (2025), siding (2012), furnace (2013), roof (2015), full kitchen remodel (2019), dishwasher and microwave (2019), Refrigerator (2020) fresh interior paint, upgraded primary bath with beautiful finishes, and a refreshed hall bath. The newly replaced driveway (2020) adds crisp curb appeal. All of this in an unbeatable location near downtown Naperville, the 5th Avenue METRA station, parks, shopping, dining, and I88-plus the highly acclaimed District 203 schools just moments away. A fantastic opportunity in one of Naperville's most popular and activity- rich neighborhoods.

Baird & Warner Kate Schumacher 847.624.3153 Email
Property Details
Feature Descriptions
Room Information
Schools
Disclaimer: The accuracy of all information regardless of source, including but not limited to square footage and lot size, is deemed reliable but not guaranteed nor warranted and should be personally verified through personal inspection by and/or with the appropriate professionals.
Location
See details and scored characteristics about this location.


Select a format below, new window will open and will prompt you to print.


AWARD WINNING SERVICES


GLOBAL REACH & HOME INSURANCE



Market Report
Sign up today to stay updated on what’s happening in your local real estate market.
