
15309 Kishwaukee Valley Road Woodstock, IL 60098
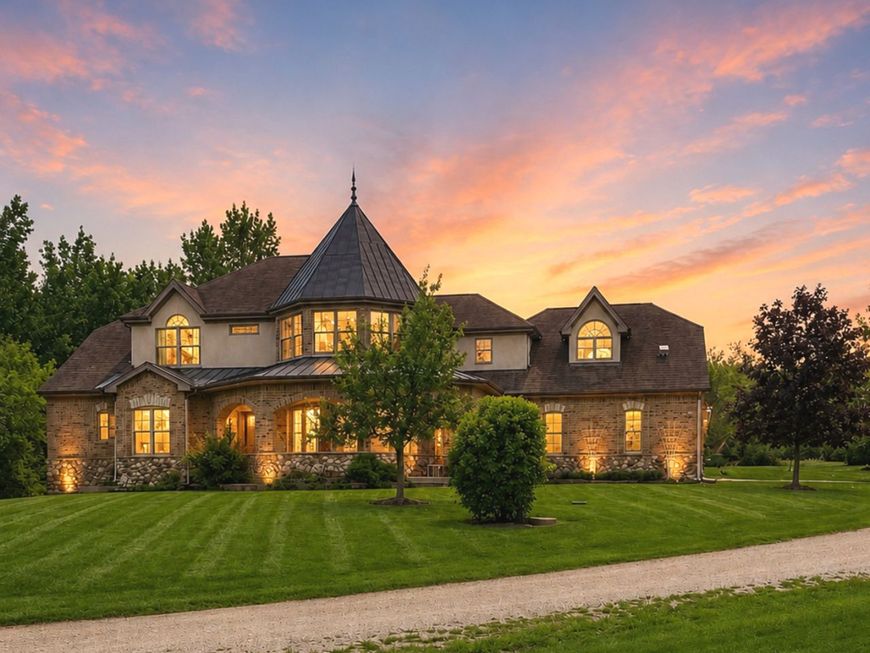
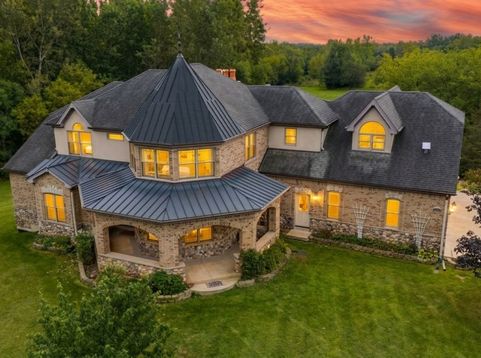
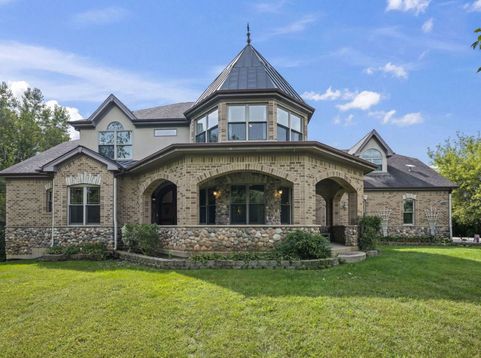
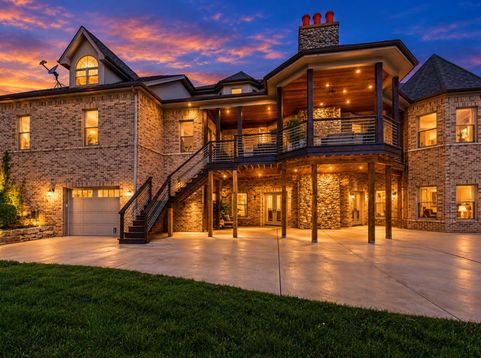
12-Acre Estate * 5 Bedrooms * 4.1 Baths * 7,279 Sq. Ft. * 8-Car Garage * Custom Kitchen * Near Downtown Woodstock ***BUYERS*** For a qualified buyer, seller is offering a 2-1 temporary interest rate buydown or a permanent interest rate buydown, subject to buyer qualification, lender approval, and applicable loan program requirements.This custom-built French Provincial estate at 15309 Kishwaukee Valley Rd in Woodstock offers 7,279 square feet of distinctive living space, 5 bedrooms, 4.1 baths, and an 8-car garage. The custom-updated kitchen showcases Thermador and Viking appliances, bespoke cabinetry, and an oversized island with a copper countertop and prep sink. A dramatic great room features soaring vaulted ceilings, a floor-to-ceiling stone fireplace, hardwood flooring, and expansive windows framing the surrounding landscape. The first-floor primary suite offers a private retreat with dual walk-in closets, heated bathroom floors, a Jacuzzi tub, and an oversized walk-in shower. Four additional bedrooms provide versatile accommodations, while the finished walkout lower level features a recreation area, fitness room, full bath, generous storage, and direct access to the lower-level garage. Outdoor living unfolds across an expansive wraparound deck with an outdoor fireplace, a walkout patio, waterfall feature, winding driveway, and landscaped grounds. Approximately 12 acres provide room to explore, with walking paths, an outdoor shed with loft, custom chicken and duck coops, and built-in dog kennels. Additional improvements include a custom-updated front door, fresh interior paint, luxury vinyl plank flooring, LED lighting, a whole-house security system with cameras, and a new water heater. Enjoy the privacy and open setting of country estate living with convenient access to historic downtown Woodstock, local shopping, and dining. A rare opportunity to own a commanding French Provincial estate where grand custom architecture, refined luxury, and extraordinary acreage come together. From the dramatic one of a kind interiors and expansive 8 car garage capacity to the sweeping grounds and distinctive outdoor amenities, this remarkable Woodstock property delivers PRIVACY, LUXURY, and the presence of a true country castle.

Baird & Warner Kate Schumacher Agent Cell: 847.624.3153 Email
Property Details
Amenities
Feature Descriptions
Room Information
Schools
Disclaimer: The accuracy of all information regardless of source, including but not limited to square footage and lot size, is deemed reliable but not guaranteed nor warranted and should be personally verified through personal inspection by and/or with the appropriate professionals.
Location
See details and scored characteristics about this location.


Listing Office: Berkshire Hathaway HomeServices Chicago
Listing Office Phone: 630-682-8222

Member Participants (and their affiliated licensees, if applicable) shall indicate on their websites that IDX information is provided exclusively for consumers’ personal non-commercial use, that it may not be used for any purpose other than to identify prospective properties consumers may be interested in purchasing, that the data is deemed reliable but is not guaranteed by MLS GRID, and that the use of the MLS GRID Data may be subject to an end user license agreement prescribed by the Member Participant’s applicable MLS if any and as amended from time to time. MLS GRID may, at its discretion, require use of other disclaimers as necessary to protect Member Participant, and/or their MLS from liability.
Based on information submitted to the MLS GRID. All data is obtained from various sources and may not have been verified by broker or MLS GRID. Supplied Open House Information is subject to change without notice. All information should be independently reviewed and verified for accuracy. Properties may or may not be listed by the office/agent presenting the information.
Select a format below, new window will open and will prompt you to print.


AWARD WINNING SERVICES


GLOBAL REACH & HOME INSURANCE



Market Report
Sign up today to stay updated on what’s happening in your local real estate market.
