
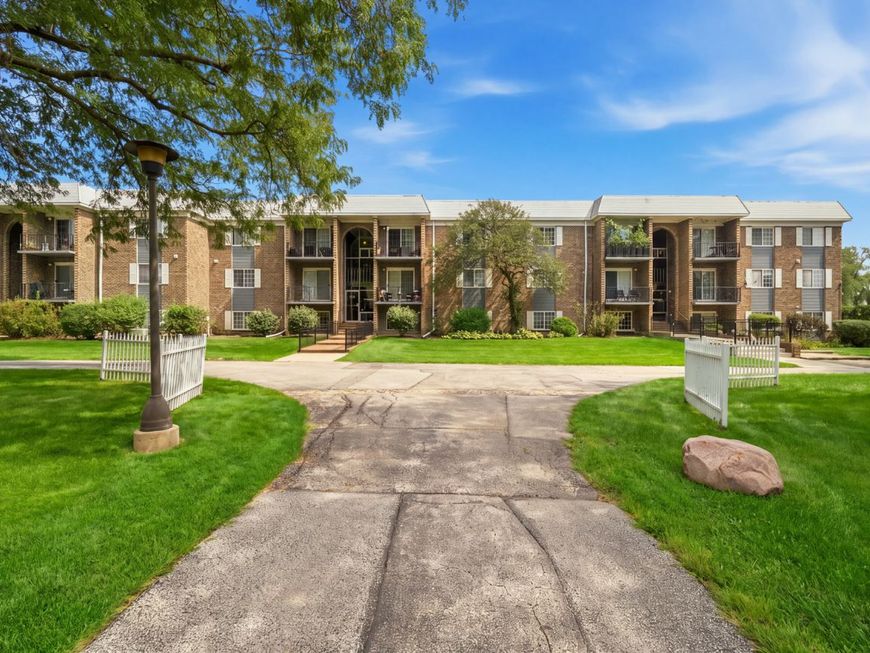
1531 N Windsor Drive , Unit 309 Arlington Heights, IL 60004
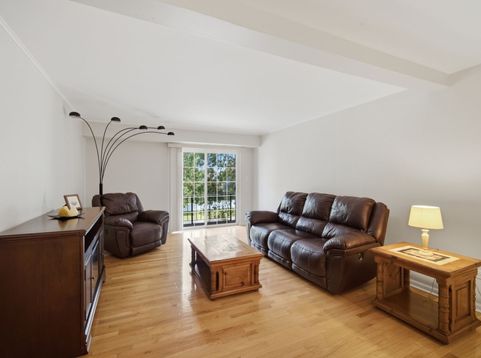
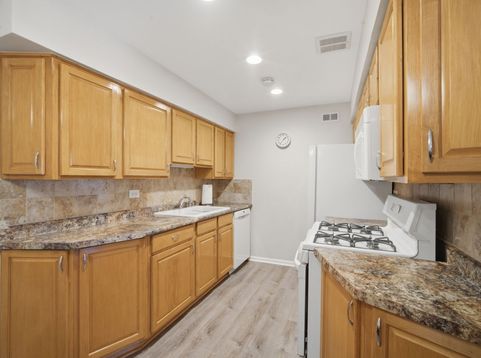
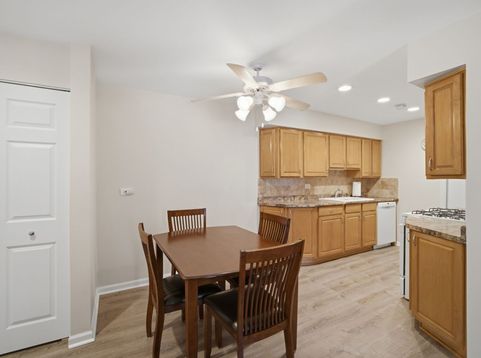
Exceptional top-floor end unit offering privacy and an impeccably clean, well-maintained living space. This spacious condo features beautiful hardwood floors throughout the large living room, which opens seamlessly into an eat-in kitchen. Enjoy an oversized bedroom with two generous closets, a ceramic-tiled full bathroom, and the ultimate convenience of an in-unit washer and dryer. Step outside onto your private balcony overlooking peaceful green space. Additional highlights include an assigned parking space (#57) directly in front of your balcony, ample guest parking, and a private storage unit. Located in a quiet, well-managed community with a pool and playground, just a short walk to Target, local shopping, and dining. Option to rent with the current furniture in the unit is available. No security deposit required; FIRST and LAST month's rent due at lease signing.

Baird & Warner Kate Schumacher 847.624.3153 Email
Property Details
Feature Descriptions
Room Information
Schools
Disclaimer: The accuracy of all information regardless of source, including but not limited to square footage and lot size, is deemed reliable but not guaranteed nor warranted and should be personally verified through personal inspection by and/or with the appropriate professionals.
Location
See details and scored characteristics about this location.


Select a format below, new window will open and will prompt you to print.


AWARD WINNING SERVICES


GLOBAL REACH & HOME INSURANCE



Market Report
Sign up today to stay updated on what’s happening in your local real estate market.
