
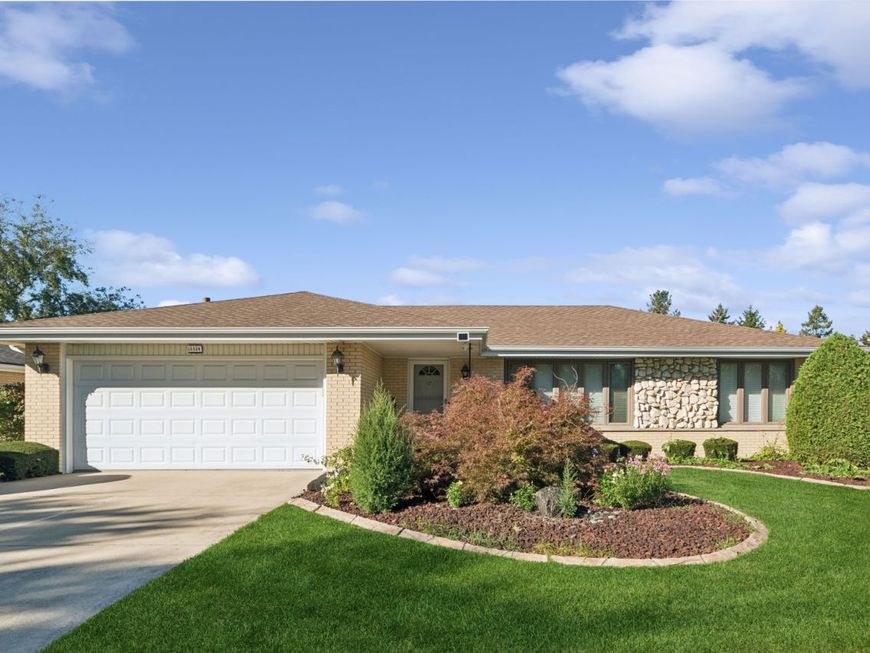
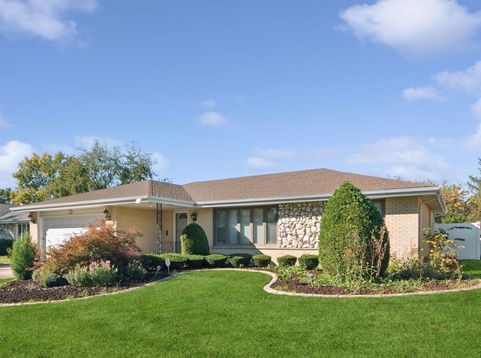
15324 Heather Court Orland Park, IL 60462
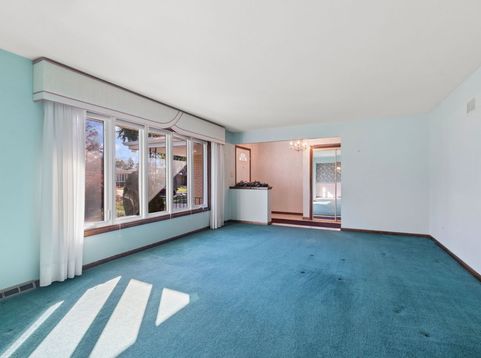
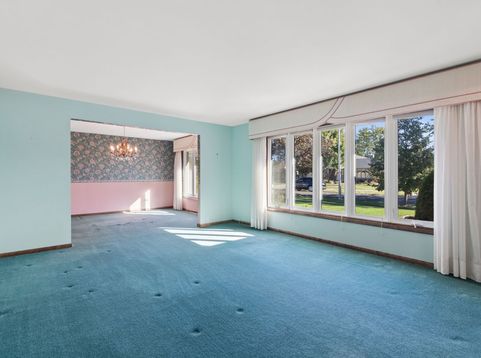
Check out this spacious, solid brick ranch in Orland Park! This home boasts 3 bedrooms, 3 full baths and finished basement. New updates include newer windows, new roof and AC, plus privacy fence in spacious yard with concrete patio and built in gas grill. Walk into foyer that leads to large living room/dining room that is adjacent to eat in kitchen. Family room has brick fireplace and west facing windows facing serene yard. All 3 bedrooms have hardwood floors under carpet and are spacious! Master has full bath! Basement has separate living quarters with kitchen, full bathroom, recreation room area with double closets, laundry room and storage room with concrete crawlspace. Estate sale-sold as is.

Baird & Warner Kate Schumacher 847.624.3153 Email
Property Details
Amenities
Feature Descriptions
Room Information
Schools
Disclaimer: The accuracy of all information regardless of source, including but not limited to square footage and lot size, is deemed reliable but not guaranteed nor warranted and should be personally verified through personal inspection by and/or with the appropriate professionals.
Location
See details and scored characteristics about this location.


Select a format below, new window will open and will prompt you to print.


AWARD WINNING SERVICES


GLOBAL REACH & HOME INSURANCE



Market Report
Sign up today to stay updated on what’s happening in your local real estate market.
