
1533 Heatherton Court Naperville, IL 60563
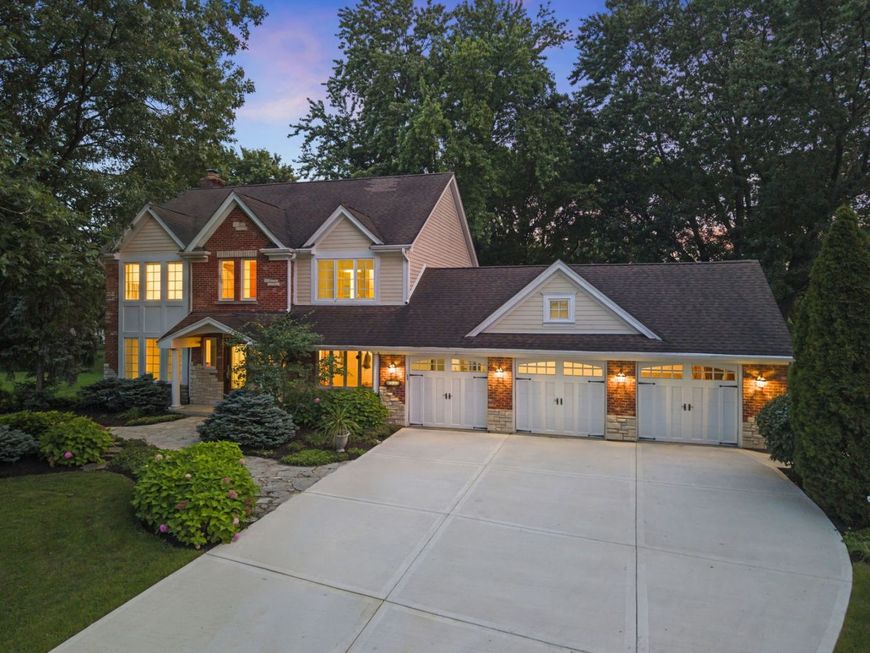
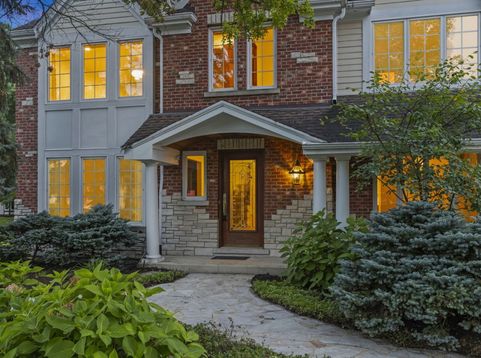
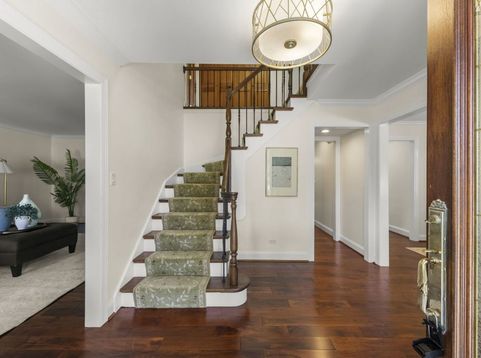
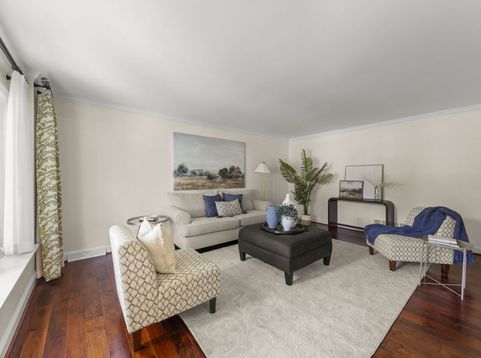
Welcome to 1533 Heatherton Ct, a beautifully updated and meticulously maintained 4-bedroom, 2.5-bath home tucked away on a quiet cul-de-sac in desirable Cress Creek Commons. Set on approximately 1/3 acre and with over 3700 total square footage, this lovingly cared-for home offers generous living spaces, thoughtful quality improvements, exceptional storage, and a rare 3-car garage. A welcoming front porch sets the tone as you arrive. Inside, the refreshed first floor features hardwood flooring throughout and a flexible layout designed for both everyday living and entertaining. The spacious living room can easily serve as a second family room, home office, or additional gathering space, with potential to enhance the flow between living areas. The updated kitchen features newer Stainless appliances, designer backsplash, countertops, lighting and custom pantry storage with convenient pull-out shelving. A butler's pantry connecting the dining room and kitchen includes a beverage refrigerator and additional storage-perfect for entertaining. A beautifully refaced fireplace adds warmth to the main living area, while the laundry room conveniently located between the kitchen and garage adds everyday functionality and convenience. Upstairs, the spacious primary suite features a quality 2025 bath renovation with double sinks, marble tile finishes, lighted mirrors and a separate water closet and shower area. An adjacent primary closet offers custom organization and excellent storage. Three additional generously sized bedrooms each feature walk-in closets and share a full bath with a separate water closet and shower area. Outdoor living is equally impressive with a large Trex deck installed in 2025, flagstone patio, and an expansive yard. The full basement is a blank canvas and ready to be finished to your lifestyle Enjoy the quiet cul-de-sac location with the neighborhood pool is just steps from your front door. Sought after District 203 schools and desirable north side location provides close access to train, Naperville's restaurants and shopping and I-88. So many quality updates...this won't last!

Baird & Warner Kate Schumacher Agent Cell: 847.624.3153 Email
Property Details
Feature Descriptions
Room Information
Schools
Disclaimer: The accuracy of all information regardless of source, including but not limited to square footage and lot size, is deemed reliable but not guaranteed nor warranted and should be personally verified through personal inspection by and/or with the appropriate professionals.
Location
See details and scored characteristics about this location.



Listing Office: john greene, Realtor
Listing Office Phone: 630-820-6500

Member Participants (and their affiliated licensees, if applicable) shall indicate on their websites that IDX information is provided exclusively for consumers’ personal non-commercial use, that it may not be used for any purpose other than to identify prospective properties consumers may be interested in purchasing, that the data is deemed reliable but is not guaranteed by MLS GRID, and that the use of the MLS GRID Data may be subject to an end user license agreement prescribed by the Member Participant’s applicable MLS if any and as amended from time to time. MLS GRID may, at its discretion, require use of other disclaimers as necessary to protect Member Participant, and/or their MLS from liability.
Based on information submitted to the MLS GRID. All data is obtained from various sources and may not have been verified by broker or MLS GRID. Supplied Open House Information is subject to change without notice. All information should be independently reviewed and verified for accuracy. Properties may or may not be listed by the office/agent presenting the information.
Select a format below, new window will open and will prompt you to print.


AWARD WINNING SERVICES


GLOBAL REACH & HOME INSURANCE



Market Report
Sign up today to stay updated on what’s happening in your local real estate market.
