
1540 N Broadmoor Court Palatine, IL 60067
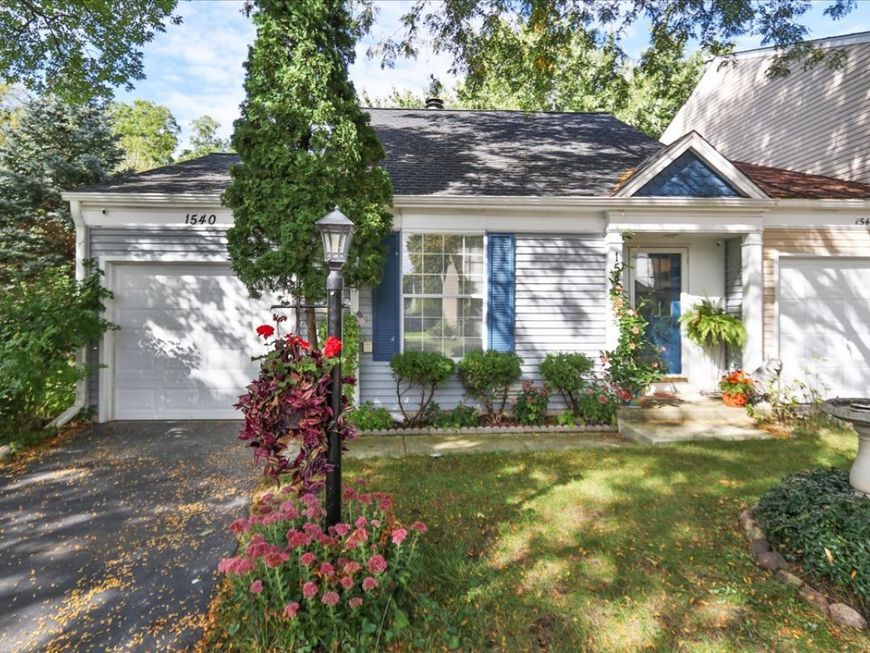
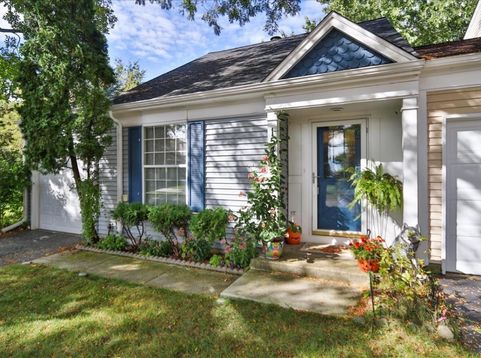
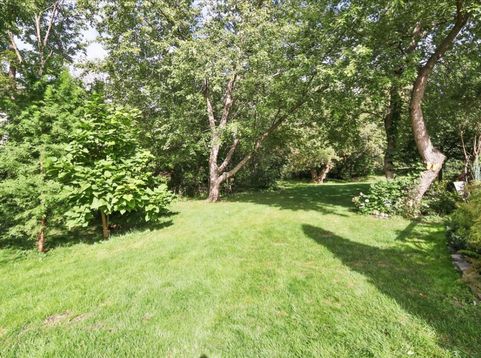
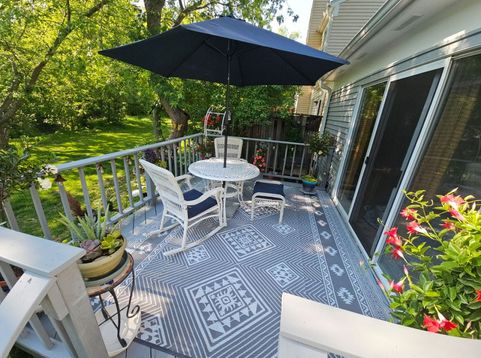
Highly sought-after CherryBrook Village-one of the few townhome communities where you own the land. This beautiful end unit with a one car attached garage is one of the best locations in the subdivision. Step inside the updated front door to bamboo flooring in the living and dining areas. The open-concept kitchen flows seamlessly into the living room, highlighted by a fireplace with gas logs and a convenient gas starter, creating a warm and inviting space for everyday living and entertaining. Sliding doors lead to a deck off the living room, opening to nature behind this home. Outside, enjoy your deck which is perfect for relaxing, grilling or hosting guests. Upstairs you will find a loft currently being used as a bedroom with a half bath adjoined. The low monthly HOA covers lawn care and street snow removal, offering convenience without sacrificing ownership-unlike many townhome communities. Major updates provide peace of mind: New roof with a 50-year warranty including the plywood being replaced (2024). The roof warranty is transferable to the new owner. New vinyl siding in November 2016. New furnace, new air conditioner, and new water heater (July 2026) Stainless steel kitchen appliances with the dishwasher just replaced in Sept 2026. New beautiful backsplash in the kitchen. The full bathroom on the main level is updated including porcelain flooring. The owner will also leave a high-definition digital antenna for accessing free local and public TV stations with a smart TV. Perfectly located near shopping, dining, Metra, highways, forest preserves, parks, and the golf course-this home truly has it all. Floorplan and square footage on 3D tour. Welcome Home!

Baird & Warner Kate Schumacher Agent Cell: 847.624.3153 Email
Property Details
Amenities
Feature Descriptions
Room Information
Schools
Disclaimer: The accuracy of all information regardless of source, including but not limited to square footage and lot size, is deemed reliable but not guaranteed nor warranted and should be personally verified through personal inspection by and/or with the appropriate professionals.
Location
See details and scored characteristics about this location.


Listing Office: HomeSmart Connect LLC
Listing Office Phone: 847-495-5000

Member Participants (and their affiliated licensees, if applicable) shall indicate on their websites that IDX information is provided exclusively for consumers’ personal non-commercial use, that it may not be used for any purpose other than to identify prospective properties consumers may be interested in purchasing, that the data is deemed reliable but is not guaranteed by MLS GRID, and that the use of the MLS GRID Data may be subject to an end user license agreement prescribed by the Member Participant’s applicable MLS if any and as amended from time to time. MLS GRID may, at its discretion, require use of other disclaimers as necessary to protect Member Participant, and/or their MLS from liability.
Based on information submitted to the MLS GRID. All data is obtained from various sources and may not have been verified by broker or MLS GRID. Supplied Open House Information is subject to change without notice. All information should be independently reviewed and verified for accuracy. Properties may or may not be listed by the office/agent presenting the information.
Select a format below, new window will open and will prompt you to print.


AWARD WINNING SERVICES


GLOBAL REACH & HOME INSURANCE



Market Report
Sign up today to stay updated on what’s happening in your local real estate market.
