
15423 W Little Saint Marys Road Mettawa, IL 60045
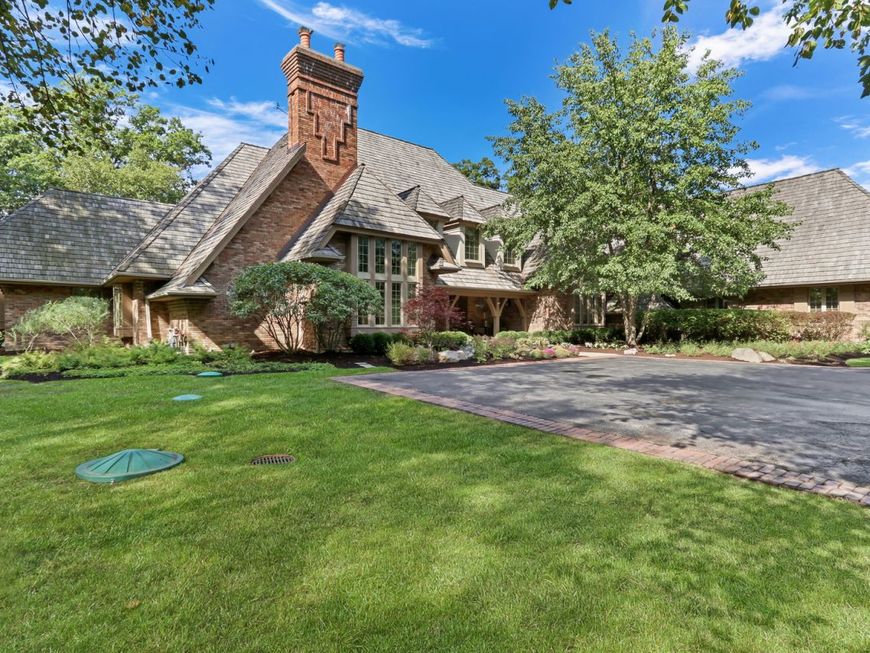
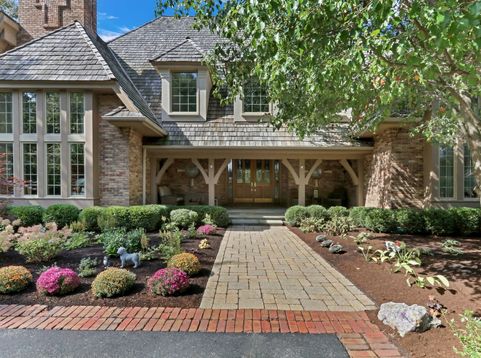
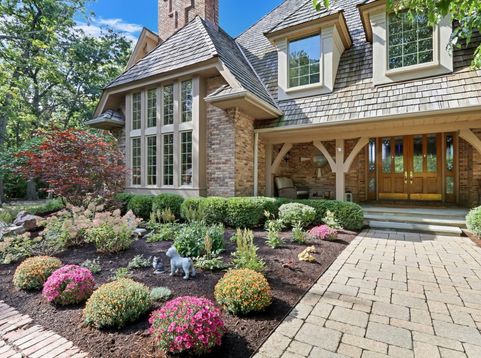
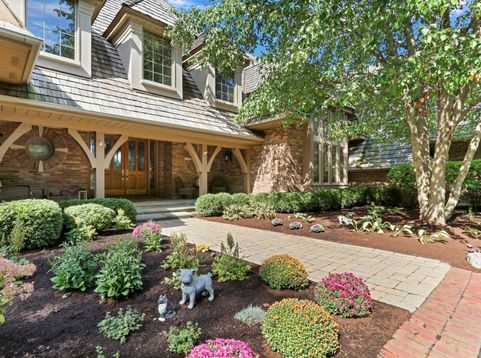
Nestled amid nearly 10 breathtaking acres along the Des Plaines River, this extraordinary all-brick estate is a rare opportunity to own a private retreat where timeless elegance, exceptional craftsmanship, and resort-style amenities come together in one remarkable property. Tucked away in a serene setting, this magnificent home offers an unparalleled sense of privacy while surrounding you with the beauty of nature and the peaceful presence of the river. From the moment you arrive, the impressive architecture, expansive grounds, and beautiful landscaping create an unforgettable first impression. Step inside and discover a home thoughtfully designed for both sophisticated entertaining and everyday living, with generously proportioned rooms, refined finishes, soaring ceilings, beautiful millwork, and an abundance of natural light. Recently refinished hardwood floors, new carpeting, fresh interior paint, new light fixtures, plantation shutters, elegant crown molding, and distinctive 8-foot hickory doors add to the home's warmth and timeless appeal. At the heart of the home is a stunning kitchen designed for both culinary enthusiasts and effortless entertaining. Featuring a Sub-Zero refrigerator, Wolf cooktop, Wolf double ovens, four-drawer dishwasher, granite countertops, custom cabinetry, and a custom-built pantry, this exceptional kitchen combines functionality with luxury. A charming beadboard ceiling adds architectural character, while the adjacent dining spaces provide the perfect setting for everything from intimate dinners to memorable gatherings. The dramatic family room is designed to impress, featuring a sunken floor plan, fireplace with a beautifully pavered surround, wet bar, and beverage refrigerator. A spectacular dining room with volume ceilings, a butler's pantry, and tiled built-in credenza provides an elegant backdrop for entertaining. The study showcases beautiful detailed molding, creating an inviting and sophisticated workspace. The home's private quarters are equally impressive. The luxurious primary suite offers custom-built closet cabinetry, dual closets, heated floors, and a dedicated makeup vanity, creating a serene retreat at the end of the day. Additional bedrooms are generously sized, including a beautiful Princess Suite with a walk-in closet and hickory flooring. Bedrooms two and three feature walk-in closets and share a convenient Jack-and-Jill bath. Upstairs, a tremendous bonus room above the garage offers incredible flexibility as a recreation room, media space, home office, fitness area, or additional living space. With five bedrooms including the bonus room and 4.5 bathrooms, there is room for everyone to spread out comfortably. One of the home's most extraordinary features is its spectacular indoor pool and spa retreat. The heated pool and jacuzzi are surrounded by an enclosed, temperature-controlled space featuring beautiful travertine floors, a cedar roof, and an enclosed veranda. A dedicated workout/viewing room overlooks the pool, providing a unique space for exercise, relaxation, or simply enjoying the stunning indoor oasis. The pool area is thoughtfully designed with accessibility in mind. Outside, the property truly comes alive. Nearly 10 acres of peaceful grounds stretch toward the Des Plaines River, creating an extraordinary backdrop for everyday life and entertaining. A maintenance-free deck provides the perfect place to enjoy morning coffee, summer gatherings, or quiet evenings overlooking the surrounding landscape. A dog run, new playset, flower-bed sprinkler system, and beautifully landscaped grounds add to the property's appeal. Adding another dimension to the property is the separate coach house, offering heated and cooled space with new flooring. Finished with beautiful bluestone details, it provides exceptional flexibility for guests, hobbies, a studio, office, receation space, or additional storage. A property of this scale, setting, and amenities is exceptionally rare.

Baird & Warner Kate Schumacher Agent Cell: 847.624.3153 Email
Property Details
Amenities
Feature Descriptions
Room Information
Schools
Disclaimer: The accuracy of all information regardless of source, including but not limited to square footage and lot size, is deemed reliable but not guaranteed nor warranted and should be personally verified through personal inspection by and/or with the appropriate professionals.
Location
See details and scored characteristics about this location.


Listing Office: Keller Williams North Shore West
Listing Office Phone: 847-383-6600

Member Participants (and their affiliated licensees, if applicable) shall indicate on their websites that IDX information is provided exclusively for consumers’ personal non-commercial use, that it may not be used for any purpose other than to identify prospective properties consumers may be interested in purchasing, that the data is deemed reliable but is not guaranteed by MLS GRID, and that the use of the MLS GRID Data may be subject to an end user license agreement prescribed by the Member Participant’s applicable MLS if any and as amended from time to time. MLS GRID may, at its discretion, require use of other disclaimers as necessary to protect Member Participant, and/or their MLS from liability.
Based on information submitted to the MLS GRID. All data is obtained from various sources and may not have been verified by broker or MLS GRID. Supplied Open House Information is subject to change without notice. All information should be independently reviewed and verified for accuracy. Properties may or may not be listed by the office/agent presenting the information.
Select a format below, new window will open and will prompt you to print.


AWARD WINNING SERVICES


GLOBAL REACH & HOME INSURANCE



Market Report
Sign up today to stay updated on what’s happening in your local real estate market.
