
155 Centennial Drive Hainesville, IL 60073
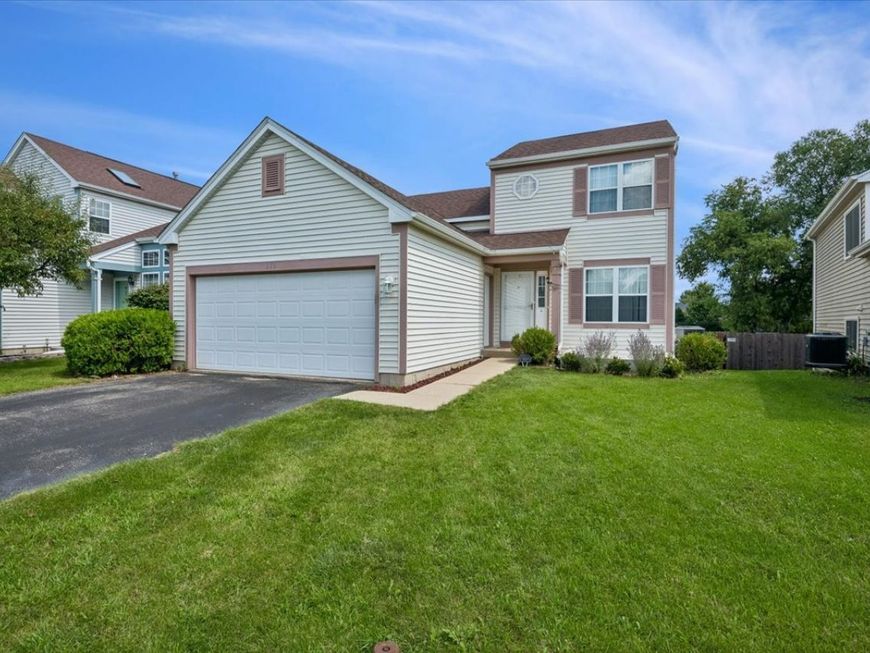
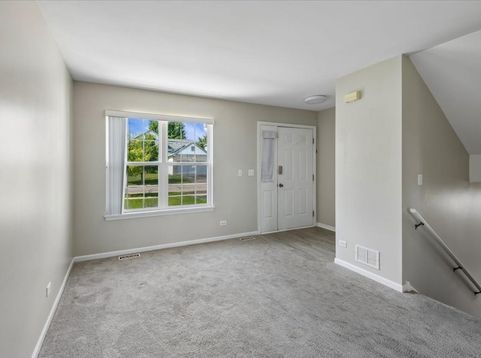
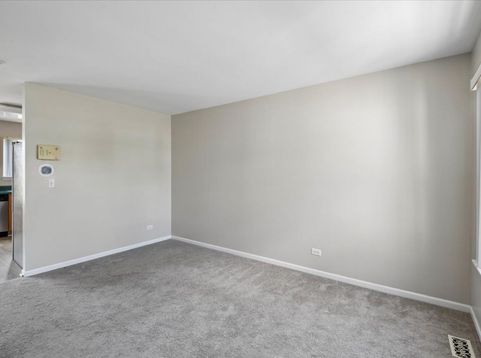
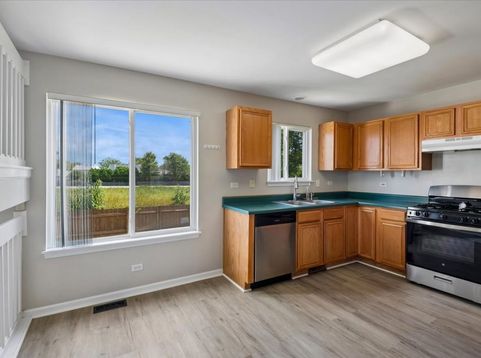
Welcome to 155 Centennial Drive! This beautifully maintained 3-bedroom, 2.5-bath quad-level home offers a unique and flexible floor plan with multiple living spaces, a spacious loft, and thoughtful updates throughout. Step inside to a freshly painted interior with a natural flow and warmth between the living areas and plenty of room to spread out. The kitchen features wood laminate flooring, a convenient walk-in pantry, and newer appliances, including a 2026 stove/oven, 2025 refrigerator, and 2025 washer and dryer. Upstairs, the spacious primary suite offers a private full bathroom with tile flooring and an impressive walk-in closet. The additional loft provides wonderful flexibility and can easily serve as a home office, playroom, reading nook, or second living area. The lower level offers even more finished living space, along with a convenient half bath-perfect for a family room, recreation area, or additional gathering space. Step outside to the fenced backyard and concrete patio, offering a great space for relaxing, entertaining, or enjoying the outdoors. The pond can be enjoyed from the main level and upstairs, adding a beautiful scenic element to the home. Even better, the property backs directly to walking paths that lead to Cranberry Lake, providing easy access to scenic walks and outdoor recreation. Major updates include a 2018 roof, 2018 furnace and A/C, 2024 water heater, and 2020 sump pump with battery backup, providing added peace of mind for the next homeowner. With its distinctive quad-level design, generous living space, versatile loft, excellent storage, fenced yard, beautiful pond views from multiple levels, and direct access to Cranberry Lake walking paths, 155 Centennial Drive offers the space, flexibility, and location you've been looking for.

Baird & Warner Kate Schumacher 847.624.3153 Email
Property Details
Amenities
Feature Descriptions
Room Information
Schools
Disclaimer: The accuracy of all information regardless of source, including but not limited to square footage and lot size, is deemed reliable but not guaranteed nor warranted and should be personally verified through personal inspection by and/or with the appropriate professionals.
Location
See details and scored characteristics about this location.


Select a format below, new window will open and will prompt you to print.


AWARD WINNING SERVICES


GLOBAL REACH & HOME INSURANCE



Market Report
Sign up today to stay updated on what’s happening in your local real estate market.
