
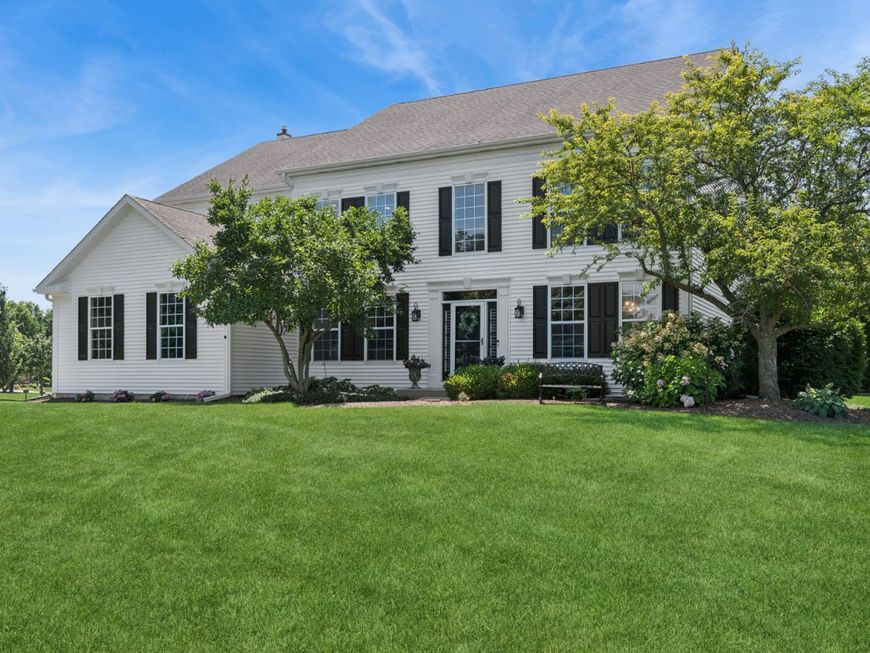
1574 Old Forge Road Bartlett, IL 60103
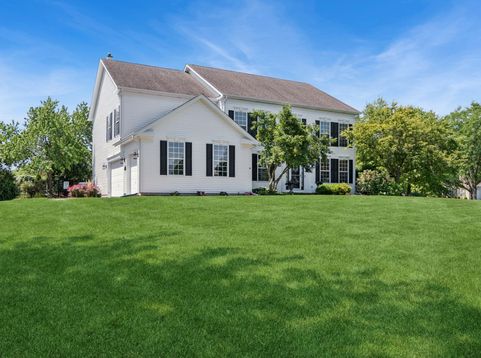
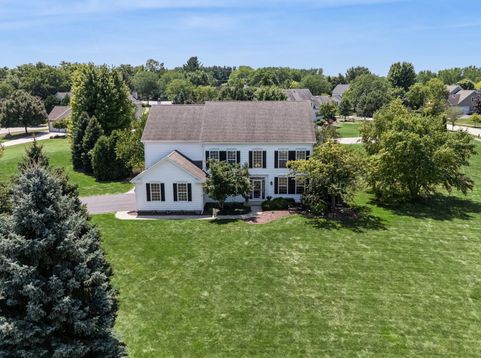
***Multiple offers received. Highest and best terms due Sunday, 8/16 at 12 p.m . Resort-style living in this magnificent 5-bedroom home, nestled on a sprawling 1.45-acre lot within the highly desirable Ridings West/Woodland Hills of Bartlett. This impressive 5-bedroom residence offers more than 5,400 square feet of beautifully finished living space, highlighted by a spectacular outdoor setting. Surrounded by mature trees and lush landscaping, the backyard oasis features a 20' x 40' in-ground pool, expansive patio, outdoor grilling area, and private pickleball/basketball court-an exceptional setting for entertaining, recreation, and relaxation. The heart of the home is a gorgeous, light-filled kitchen featuring ample prep space, a large island with seating, and a walk-in pantry, all seamlessly opening into a soaring two-story family room that offers breathtaking views of your private backyard oasis. A main-floor office/5th bedroom with custom built-ins provides an ideal work-from-home setting. Upstairs, the luxurious primary suite serves as a serene sanctuary, complete with a tray ceiling, dual walk-in custom closets, and a stunning, spa-inspired private bath with soaking tub and custom tiled shower. The home continues to impress with a second-floor laundry room and three additional generous bedrooms that share an updated Jack-and-Jill bath. The fully finished basement is an entertainer's dream, boasting a custom wet bar, expansive recreation areas including a theater-style setup, a game room, an exercise room, and a full bathroom. With a 3-car side-load garage featuring epoxy flooring and additional storage, every detail has been considered. Located in the amenity-rich Woodland Hills community, you will enjoy immediate access to a 1.7-mile paved trail, lakes, soccer fields, and direct connections to the Illinois Prairie Path and Pratt Wayne Woods Forest Preserve. A rare combination of acreage, privacy, luxury, recreation, and resort-style living-all in the heart of Bartlett.

Baird & Warner Kate Schumacher 847.624.3153 Email
Property Details
Amenities
Feature Descriptions
Room Information
Schools
Disclaimer: The accuracy of all information regardless of source, including but not limited to square footage and lot size, is deemed reliable but not guaranteed nor warranted and should be personally verified through personal inspection by and/or with the appropriate professionals.
Location
See details and scored characteristics about this location.


Select a format below, new window will open and will prompt you to print.


AWARD WINNING SERVICES


GLOBAL REACH & HOME INSURANCE



Market Report
Sign up today to stay updated on what’s happening in your local real estate market.
