
159 Terwilliger Avenue Hampshire, IL 60140
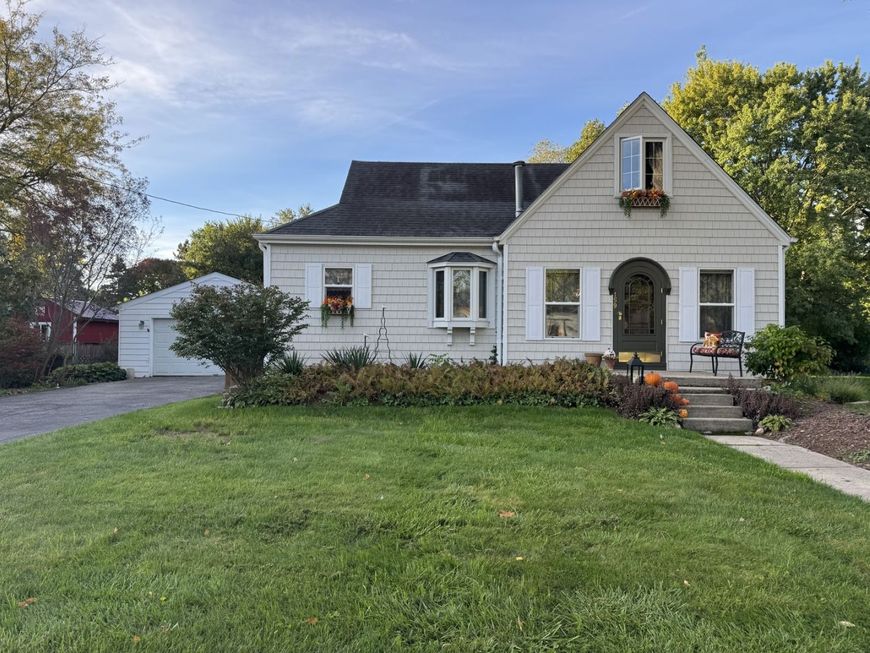
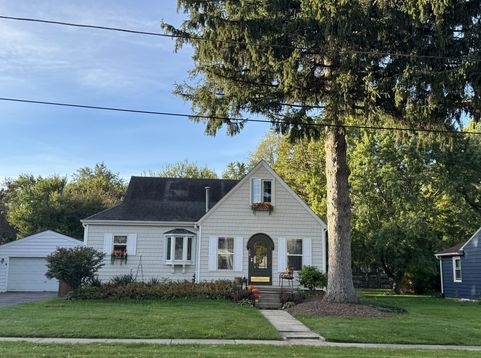
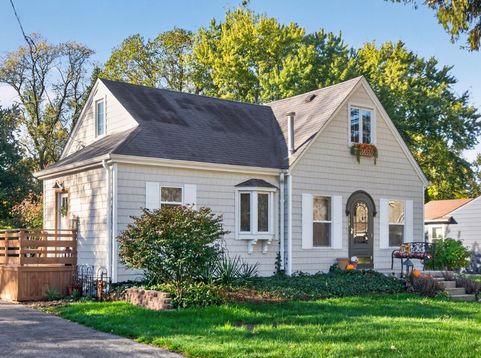
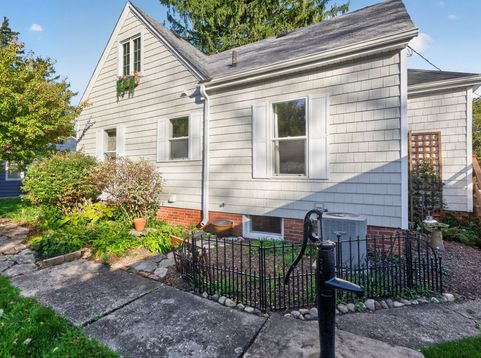
Step back in time while enjoying modern comfort in this distinctive 1932 home, ideally located in downtown Hampshire on just under three-quarters of an acre. Full of character and curb appeal, this inviting home features beautiful wood flooring, a welcoming arched front entry, and a thoughtfully updated interior. Recent upgrades include new windows and siding in 2024, updated electrical and plumbing systems, and appliances less than two years old. The lower level has been completely renovated, with all-new finishes and brand-new carpeting throughout. Outside, enjoy a spacious, beautifully landscaped yard filled with established gardens, mature trees, and an abundance of perennial flowers. A variety of beautiful flowers create a colorful garden setting throughout the seasons. A truly unique feature is the covered garden retreat, rumored to incorporate the original framing of an old horse stable. Surrounded by lush greenery, this charming structure offers a peaceful place to relax and entertain. Conveniently located within walking distance of local restaurants, parks, and elementary and junior high schools, this home offers a special blend of vintage character, modern updates, and small-town convenience. A unique opportunity to own a character-filled home with beautiful gardens and a story to tell. It is truly all of the little details that you will see that make this home so special. Welcome home!

Baird & Warner Kate Schumacher Agent Cell: 847.624.3153 Email
Property Details
Feature Descriptions
Room Information
Schools
Disclaimer: The accuracy of all information regardless of source, including but not limited to square footage and lot size, is deemed reliable but not guaranteed nor warranted and should be personally verified through personal inspection by and/or with the appropriate professionals.
Location
See details and scored characteristics about this location.


Listing Office: HomeSmart Connect LLC
Listing Office Phone: 847-495-5000

Member Participants (and their affiliated licensees, if applicable) shall indicate on their websites that IDX information is provided exclusively for consumers’ personal non-commercial use, that it may not be used for any purpose other than to identify prospective properties consumers may be interested in purchasing, that the data is deemed reliable but is not guaranteed by MLS GRID, and that the use of the MLS GRID Data may be subject to an end user license agreement prescribed by the Member Participant’s applicable MLS if any and as amended from time to time. MLS GRID may, at its discretion, require use of other disclaimers as necessary to protect Member Participant, and/or their MLS from liability.
Based on information submitted to the MLS GRID. All data is obtained from various sources and may not have been verified by broker or MLS GRID. Supplied Open House Information is subject to change without notice. All information should be independently reviewed and verified for accuracy. Properties may or may not be listed by the office/agent presenting the information.
Select a format below, new window will open and will prompt you to print.


AWARD WINNING SERVICES


GLOBAL REACH & HOME INSURANCE



Market Report
Sign up today to stay updated on what’s happening in your local real estate market.
