
1590 Cornell Circle, Unit 1 Hoffman Estates, IL 60169
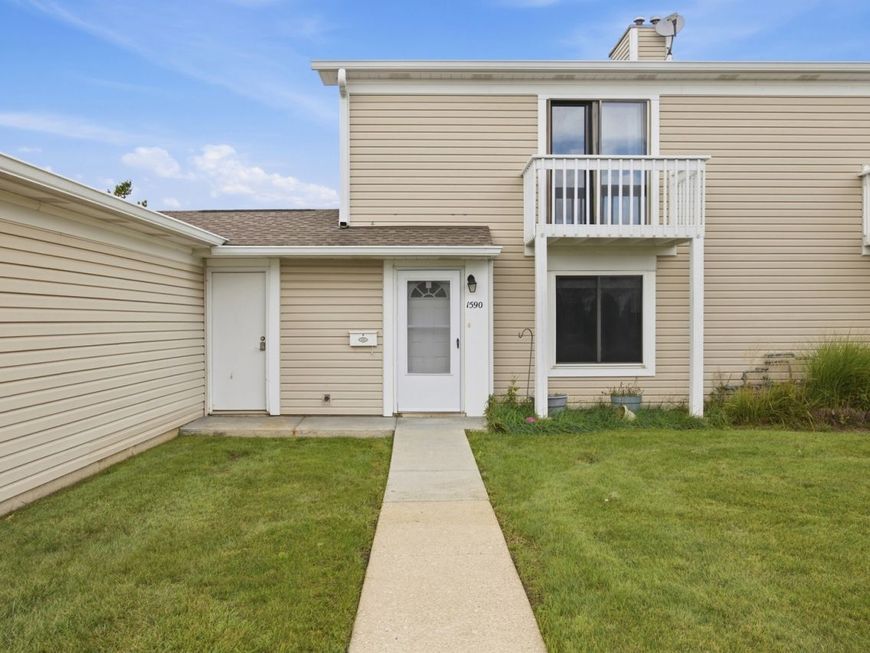
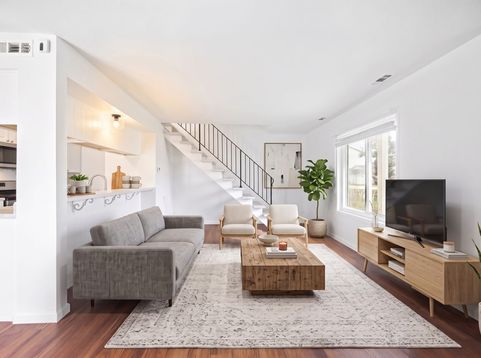
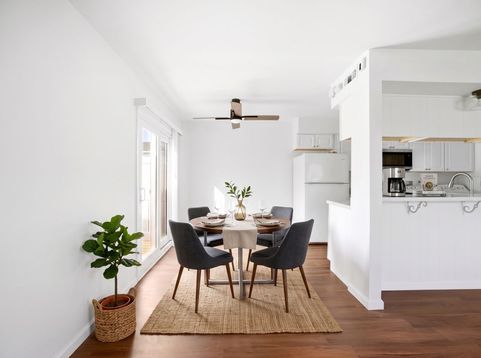
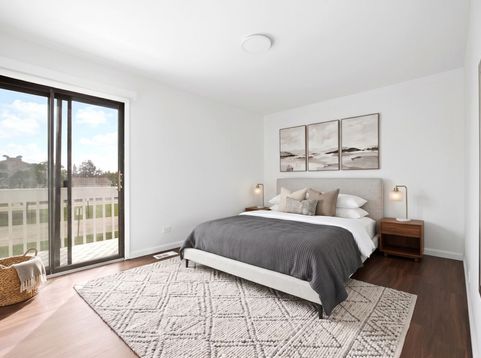
FALL in love with this refreshed, move-in ready 2BD/1BTH, 2-story condo! Open & spacious main level floor plan w/ vinyl flooring throughout. LRG living room leads into eat-in kitchen w/ mostly newer SS Appliances (oven/range & microwave 2026). 2nd level has 2 spacious bedrooms, Primary w/ sliding doors & balcony, large WIC & shared beautiful bathroom. Full size laundry in unit! Get ready to enjoy crisp fall nights on your private deck w/ PVC fencing. Lots of common green space to enjoy but not have to maintain! 1 car detached garage w/ garage door opener. Ample visitor parking nearby. Investors welcome: Rentals allowed per HOA with no cap. Available for quick close! Easy access to I90, Barrington Rd & Higgins Rd. So close to nearby shopping, Starbucks & Hospital!

Baird & Warner Kate Schumacher 847.624.3153 Email
Property Details
Amenities
Feature Descriptions
Room Information
Schools
Disclaimer: The accuracy of all information regardless of source, including but not limited to square footage and lot size, is deemed reliable but not guaranteed nor warranted and should be personally verified through personal inspection by and/or with the appropriate professionals.
Location
See details and scored characteristics about this location.


Select a format below, new window will open and will prompt you to print.


AWARD WINNING SERVICES


GLOBAL REACH & HOME INSURANCE



Market Report
Sign up today to stay updated on what’s happening in your local real estate market.
