
16 W Oak Street Lake In The Hills, IL 60156
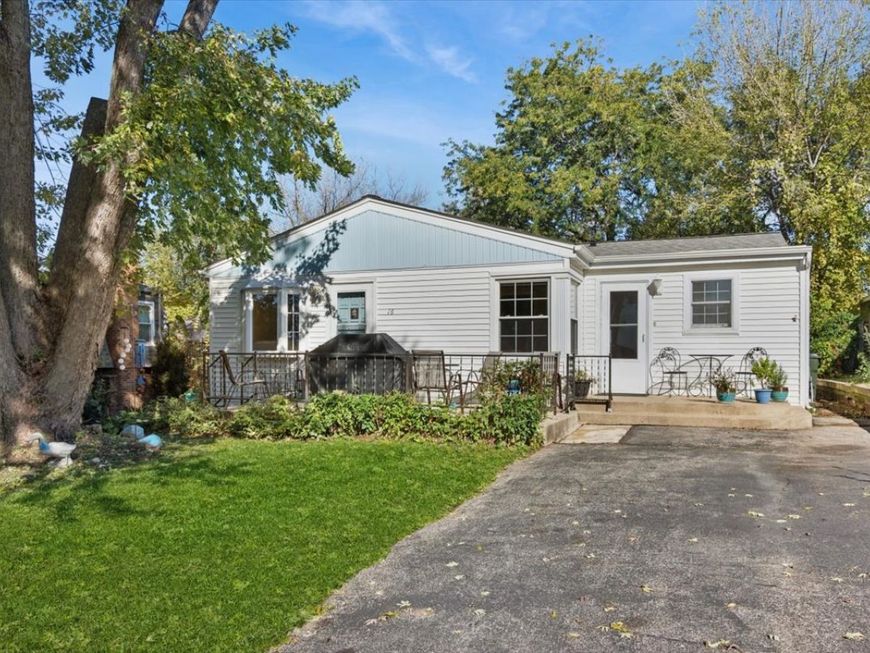
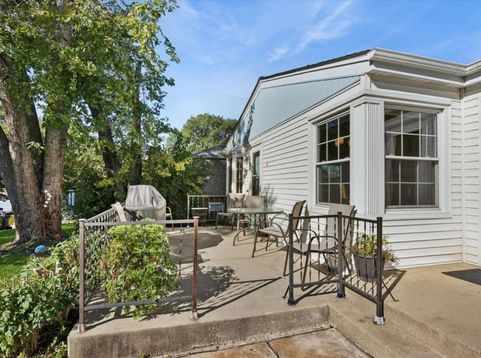
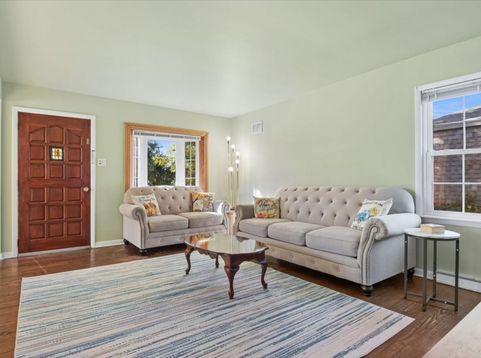
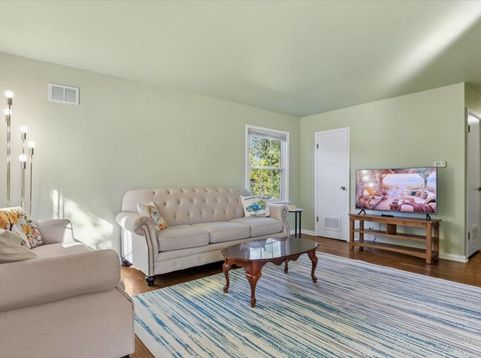
Welcome home to this cute and charming 3-bedroom, 1-bath ranch! Lovingly maintained by the homeowner and family, this home is filled with character and abundant natural light, creating a warm and inviting atmosphere throughout. The spacious kitchen serves as the heart of the home, offering plenty of space for cooking and entertaining. The cozy family room features a vaulted ceiling, adding an airy, open feel that makes the space perfect for relaxing. The generously sized bedrooms provide plenty of room for comfortable everyday living, while the nice-sized laundry room offers convenient space for storage, organization, and household needs. Recent improvements include a new roof (2023), windows (2021), an updated stand-up shower (2026), dryer (2026) and A/C (2026). Additional updates include the stove/range (2023), water heater (2023), and water softener (2023). Enjoy outdoor living on the deck or patio, perfect for relaxing, entertaining, or sipping your morning coffee. Conveniently located near Randall Road shopping, restaurants, grocery stores, parks, and everyday amenities, this home offers easy access to everything you need. Full of charm, natural light, valuable updates, and a welcoming feel, this home offers great potential in a fantastic location. Come see all it has to offer! Property is being sold AS-IS.

Baird & Warner Kate Schumacher 847.624.3153 Email
Upcoming Open Houses
Property Details
Feature Descriptions
Room Information
Schools
Disclaimer: The accuracy of all information regardless of source, including but not limited to square footage and lot size, is deemed reliable but not guaranteed nor warranted and should be personally verified through personal inspection by and/or with the appropriate professionals.
Location
See details and scored characteristics about this location.


Select a format below, new window will open and will prompt you to print.


AWARD WINNING SERVICES


GLOBAL REACH & HOME INSURANCE



Market Report
Sign up today to stay updated on what’s happening in your local real estate market.
