
16 Woody Way Oakwood Hills, IL 60013
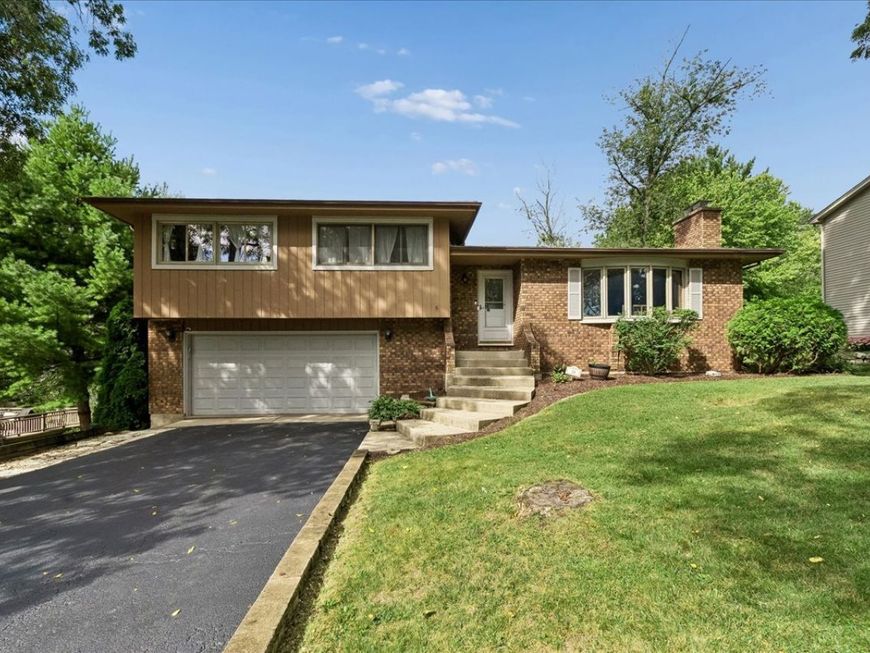
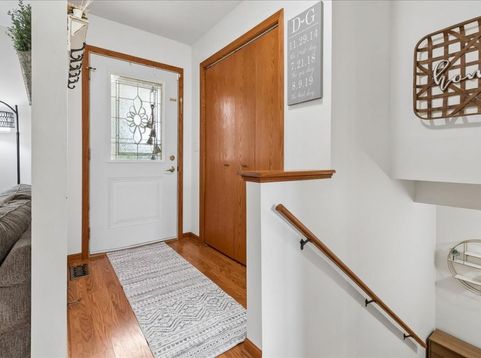
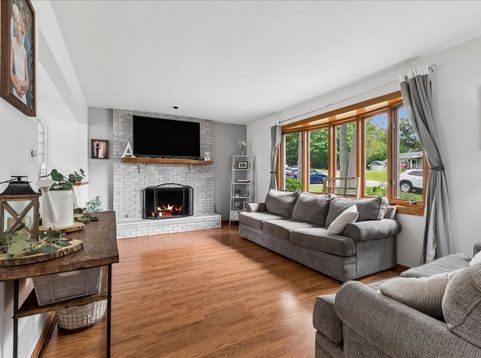
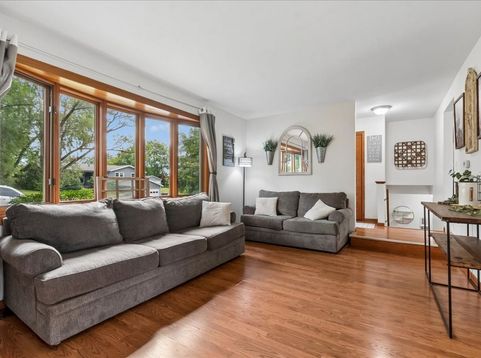
Custom Quality! You can feel the difference with this custom brick and cedar home on a mature extra large homesite. Fantastic opportunity in Prairie Ridge and Prairie Grove School districts! This appealing updated split-level home offers an open floor plan with an abundance of natural light! Features include: two real masonry wood/gas fireplaces (one brick one stone), all SS appliances, 3 large bedrooms, tastefully up-to-date decor, an entertainment sized patio, an extra deep garage and a comfortable LL family room. The exterior was stained in 2025. This is an absolute move-in ready home, just unpack and enjoy... You're sure to appreciate the fact you can enjoy summer and winter sports at Silver Lake with two community beaches offering fishing, sunbathing, swimming & non-motorized watercraft access.

Baird & Warner Kate Schumacher 847.624.3153 Email
Property Details
Feature Descriptions
Room Information
Schools
Disclaimer: The accuracy of all information regardless of source, including but not limited to square footage and lot size, is deemed reliable but not guaranteed nor warranted and should be personally verified through personal inspection by and/or with the appropriate professionals.
Location
See details and scored characteristics about this location.


Select a format below, new window will open and will prompt you to print.


AWARD WINNING SERVICES


GLOBAL REACH & HOME INSURANCE



Market Report
Sign up today to stay updated on what’s happening in your local real estate market.
