
1600 Brentford Drive Naperville, IL 60563
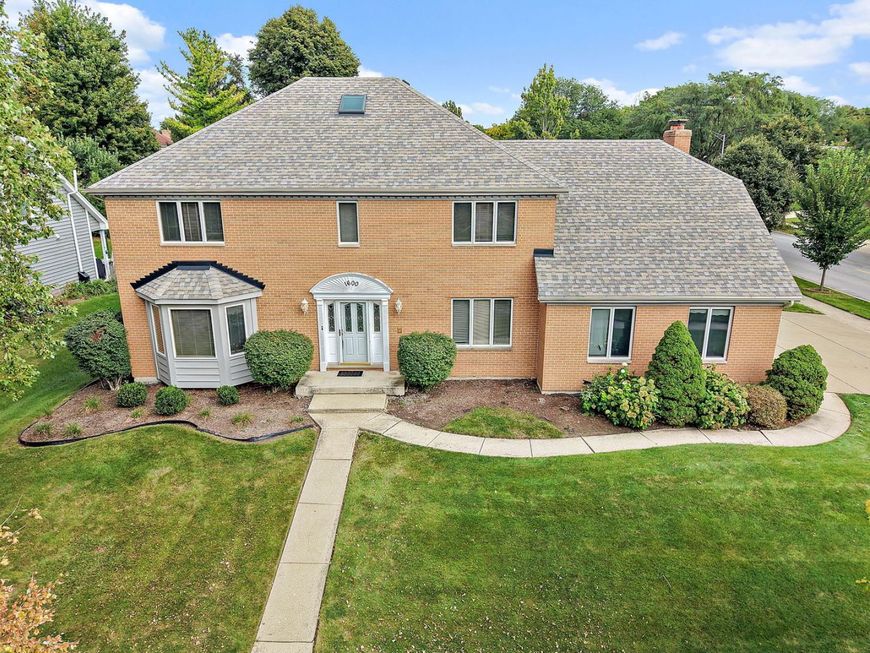
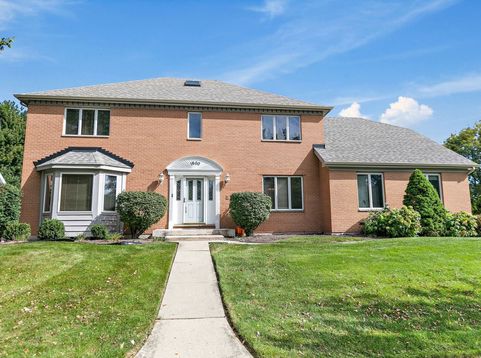
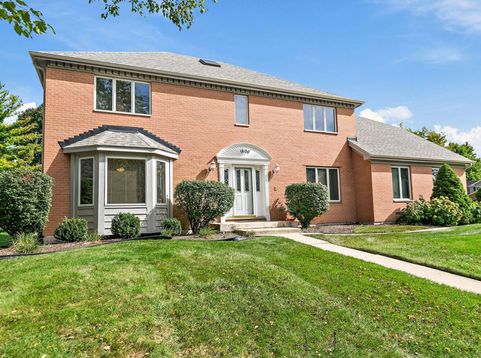
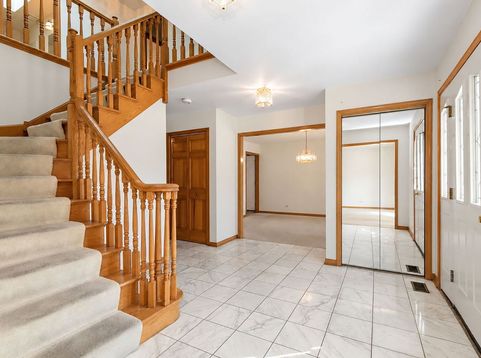
NOTICE: This listing contains digital modification renderings demonstrating potential design concepts (including new floors, cabinets, and countertops). The property is being sold in its current as-is physical condition. Please refer directly to the adjacent unedited photos for the actual property conditions. Welcome to this impressive 2-story brick home in the desirable Eagle Chase subdivision, offering exceptional space, a flexible floor plan, and generously sized rooms throughout. Featuring 4 bedrooms, a first-floor den, 4 full baths, and a finished basement, this home provides wonderful versatility for everyday living, entertaining, working from home, and hosting overnight guests. A dramatic 2-story foyer with marble flooring creates a beautiful first impression. The spacious kitchen offers abundant workspace, a convenient planning desk, two large pantry areas, and an oversized breakfast area highlighted by a charming bay window. The heart of the home is the stunning vaulted family room featuring a floor-to-ceiling wood-burning fireplace with gas starter-an inviting gathering space for family and friends. The first-floor den is conveniently located adjacent to a full bath, making it ideal for a private home office or comfortable guest accommodations. Upstairs, retreat to the expansive primary suite featuring a large walk-in closet with French door, two additional closets, and a private bath with whirlpool tub, separate shower, and spacious vanity area. The second bedroom offers a walk-in closet and private access to a full bath, while the generously sized third bedroom also features a walk-in closet. The fourth bedroom enjoys the added privacy of its own full bath. The finished basement with newer luxury vinyl plank flooring provides even more space for recreation, entertaining, a home gym, or additional living areas. Outdoors, a large deck creates the perfect setting for dining, relaxing, and entertaining. A side-load garage and oversized driveway provide excellent parking, including additional space for guests. Additional highlights include a newer roof and skylights, furnace, and hot water heater. Enjoy an outstanding Naperville location with convenient access to vibrant downtown Naperville, the Metra station, shopping, dining, Costco, major expressways, and beautiful nearby Arrowhead Park. Located within highly regarded Naperville District 203 schools, including Beebe Elementary, Jefferson Junior High, and Naperville North High School. A wonderful opportunity to enjoy the space, location, and lifestyle this Eagle Chase home has to offer! Please note - this is an estate sale and home is being sold as is.

Baird & Warner Kate Schumacher Agent Cell: 847.624.3153 Email
Property Details
Amenities
Feature Descriptions
Room Information
Schools
Disclaimer: The accuracy of all information regardless of source, including but not limited to square footage and lot size, is deemed reliable but not guaranteed nor warranted and should be personally verified through personal inspection by and/or with the appropriate professionals.
Location
See details and scored characteristics about this location.


Listing Office: Haus & Boden, Ltd.
Listing Office Phone: 312-848-8191

Member Participants (and their affiliated licensees, if applicable) shall indicate on their websites that IDX information is provided exclusively for consumers’ personal non-commercial use, that it may not be used for any purpose other than to identify prospective properties consumers may be interested in purchasing, that the data is deemed reliable but is not guaranteed by MLS GRID, and that the use of the MLS GRID Data may be subject to an end user license agreement prescribed by the Member Participant’s applicable MLS if any and as amended from time to time. MLS GRID may, at its discretion, require use of other disclaimers as necessary to protect Member Participant, and/or their MLS from liability.
Based on information submitted to the MLS GRID. All data is obtained from various sources and may not have been verified by broker or MLS GRID. Supplied Open House Information is subject to change without notice. All information should be independently reviewed and verified for accuracy. Properties may or may not be listed by the office/agent presenting the information.
Select a format below, new window will open and will prompt you to print.


AWARD WINNING SERVICES


GLOBAL REACH & HOME INSURANCE



Market Report
Sign up today to stay updated on what’s happening in your local real estate market.
