
16010 S Messenger Circle, Unit - Homer Glen, IL 60491
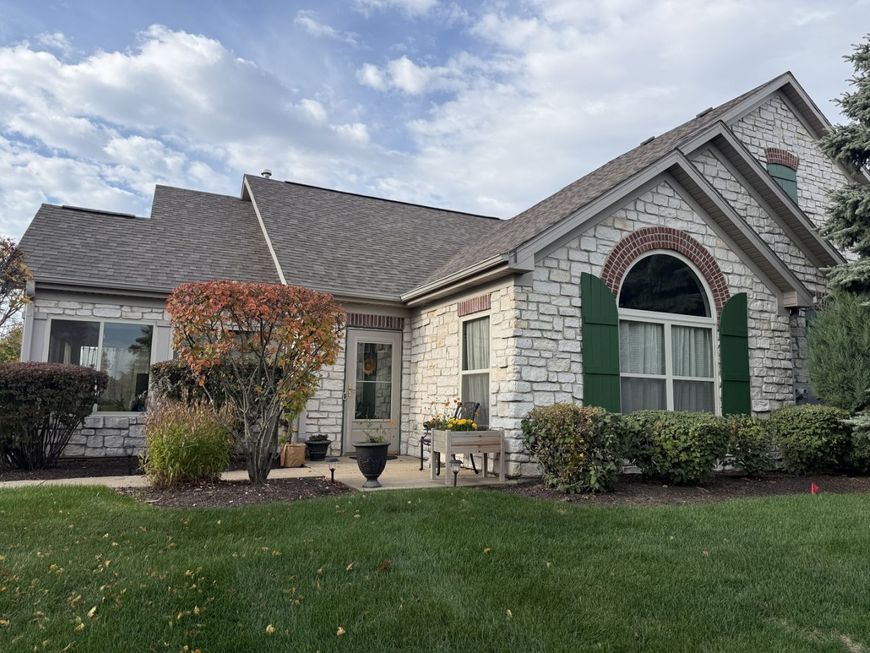
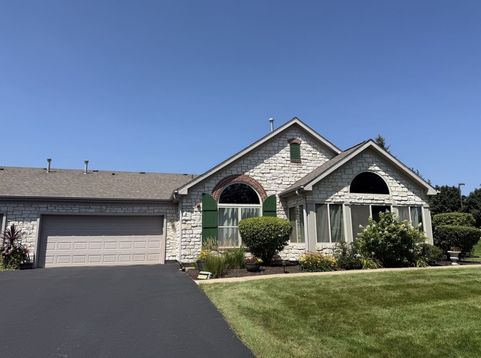
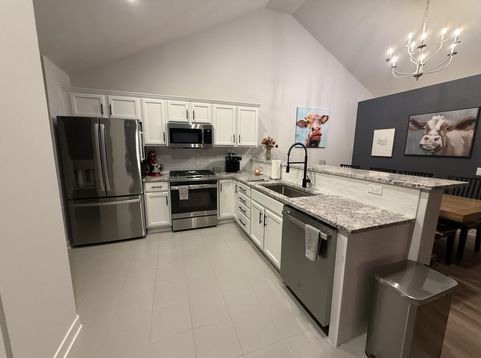
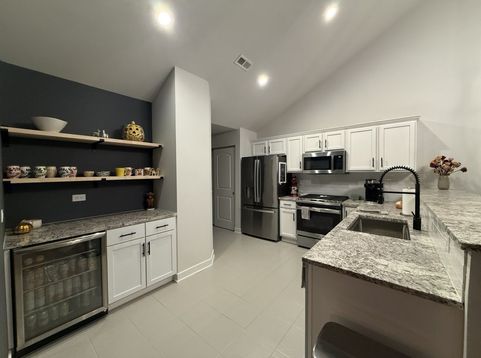
Highly sought after Ranch with Open Concept layout featuring soaring 13' Vaulted Ceilings, including an expansive Sunroom, make this Turn-Key property unique! Conveiniently located in desirable Villas of Messenger Woods. Driven by Exceptional Design & Quality Craftsmanship this 2 bedroom / 2 full bathroom Villa has been beautifully renovated in (2024), featuring all new mechanicals, bathrooms, electrical Decora switches, dimmers and outlets, carpeting, stunning oversized marble Veined Porcelain tiles that surround the Heatilator fireplace, a custom built Wood mantle, 12mm thick 7 plank AquaGuard waterproof wood-based laminate flooring and new 4 1/2 trim base boards thru-out complete the stunning Villa. Luxurious bathroom features exude a Spa-like experience- each complimented with impeccably designed Custom walk-in showers, Moen 5-spray hand held shower wands, Rain shower heads, Custom Built-In product & shaving Niches and Frameless shower glass doors. Both bathrooms are adorned with Carrera Marble tops, Dual sinks and 5' Slow Close Pottery Barn vanities and Kohler elongated Comfort Height toilets. The Primary Ensuite also features Thermostat controlled Warm Tiles Electric Heated Floors, which create Radiant warmth for an ultimate Spa Retreat! Kitchen features Solid Oak white kitchen cabinets and Neutral Granite counters including a Built-In Beverage Center enhanced with Floating Wood Shelves great for displaying your favorite drinkware making the space perfect for entertaining! New Roof (2024) along with All New Mechanicals (2024) provide Comfort, Efficiency, and a Piece of Mind with an AO Smith Proline 50 Gallon Hot Water Heater, Amana 2-stage HVAC system, 3 ton AC, and Digital Thermostat. All GE Stainless Steel Fingerprint Resistant appliances include, French Door Refrigerator with on Door Water & Ice, 30 Range featuring a Center Griddle, above range Microwave, Dishwasher and Maytag Washer & Dryer. Clean up is a breeze featuring an Elkay Work-Station under mount Stainless Sink and InSinkErator Disposal (2026). Tranquil Grounds encompass this Quaint Neighborhood, where Residents enjoy access to the Clubhouse and Fitness Center which also features a large Community Social Gathering Room that overlooks a Serene Pond & Fountain! Ideally located near I-355 for easy access, Silver Cross Hospital, Shopping and Restaurants make this a wonderful place to call Home! HOA fees include water, common insurance, snow removal, exterior maintenance (new roof 2024, new Asphalt Driveway 2025) lawn care, scavenger, use of the Club House and Fitness Room. Extended patios are allowed with HOA approval.

Baird & Warner Kate Schumacher Agent Cell: 847.624.3153 Email
Property Details
Amenities
Feature Descriptions
Room Information
Schools
Disclaimer: The accuracy of all information regardless of source, including but not limited to square footage and lot size, is deemed reliable but not guaranteed nor warranted and should be personally verified through personal inspection by and/or with the appropriate professionals.
Location
See details and scored characteristics about this location.


Listing Office: Design Driven Real Estate
Listing Office Phone: 815-953-7962

Member Participants (and their affiliated licensees, if applicable) shall indicate on their websites that IDX information is provided exclusively for consumers’ personal non-commercial use, that it may not be used for any purpose other than to identify prospective properties consumers may be interested in purchasing, that the data is deemed reliable but is not guaranteed by MLS GRID, and that the use of the MLS GRID Data may be subject to an end user license agreement prescribed by the Member Participant’s applicable MLS if any and as amended from time to time. MLS GRID may, at its discretion, require use of other disclaimers as necessary to protect Member Participant, and/or their MLS from liability.
Based on information submitted to the MLS GRID. All data is obtained from various sources and may not have been verified by broker or MLS GRID. Supplied Open House Information is subject to change without notice. All information should be independently reviewed and verified for accuracy. Properties may or may not be listed by the office/agent presenting the information.
Select a format below, new window will open and will prompt you to print.


AWARD WINNING SERVICES


GLOBAL REACH & HOME INSURANCE



Market Report
Sign up today to stay updated on what’s happening in your local real estate market.
