
16048 S Peppermill Trail Homer Glen, IL 60491
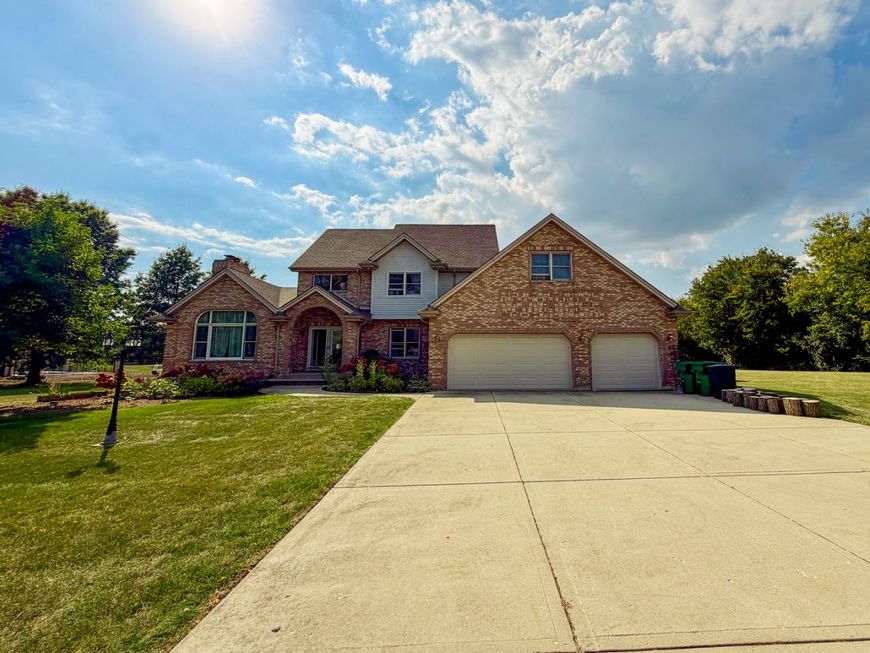
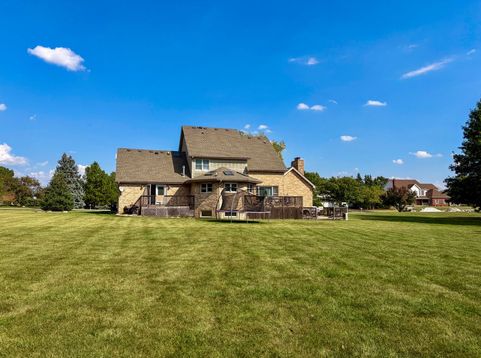
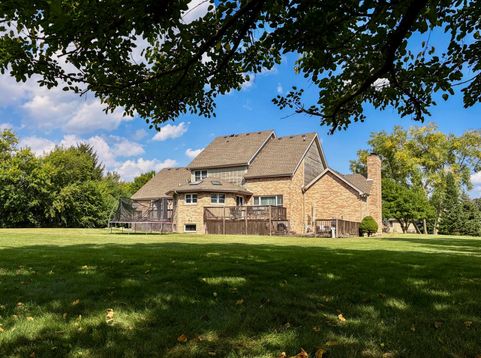
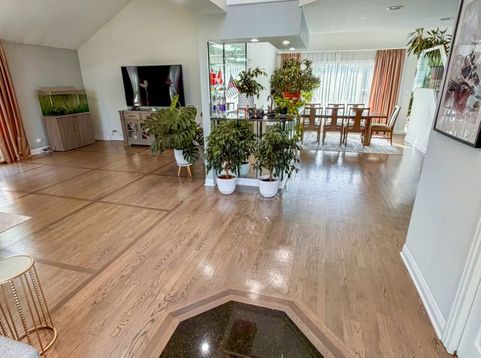
Experience luxury living in this custom-designed, two-story home nestled on a picturesque 1.38-acre lot in a prestigious, well-established Homer Glen neighborhood where homes are rarely available. Custom-built by its original owner, a custom home builder, this distinctive residence offers an open, unconfined floor plan with an exceptional sense of space, ideal for entertaining and everyday living. The main level features soaring vaulted ceilings, beautifully refinished hardwood floors in modern tones, and an impressive two-story foyer opening to a grand great room with fireplace. The bright, oversized eat-in kitchen showcases a turret-style vaulted ceiling, skylights, custom lighting, an abundance of French gray-tinted cabinetry, granite countertops, a massive breakfast island, and newer stainless steel appliances (2022), all complemented by expansive windows that fill the space with natural light. The main-level primary suite offers a private retreat with a second fireplace, double doors leading to the deck, a walk-in closet with custom organizers, and a spa-inspired bath featuring a granite double-sink vanity, corner soaking tub with granite decking, and a granite shower with body-spray system. A private den/office with French doors completes the main level. Upstairs, an attractive staircase with glass balusters leads to an open loft, three spacious bedrooms with tray or vaulted ceilings, and a full bath with granite double vanity and matching tub surround. The finished lookout basement provides additional living and entertaining space, including a large recreation room with newer flooring and a third fireplace, a separate exercise room, a full bath, and an expansive storage area, with convenient access from both the home and garage. Major updates include a newer roof (2021), new septic system and well (2021), and newer kitchen appliances. Outside, enjoy the expansive deck overlooking a massive, tree-lined backyard that offers a peaceful, private natural setting; the deck needs some TLC. Located in Homer Glen, an International Dark Sky Community, this property offers wonderful opportunities for stargazing while remaining close to excellent schools, shopping, dining, transportation, and world-class medical facilities. A rare opportunity to own a spacious custom home on an exceptional homesite. Property is being sold AS IS.

Baird & Warner Kate Schumacher Agent Cell: 847.624.3153 Email
Property Details
Amenities
Feature Descriptions
Room Information
Schools
Disclaimer: The accuracy of all information regardless of source, including but not limited to square footage and lot size, is deemed reliable but not guaranteed nor warranted and should be personally verified through personal inspection by and/or with the appropriate professionals.
Location
See details and scored characteristics about this location.


Listing Office: North Shore Prestige Realty
Listing Office Phone: 847-716-6969

Member Participants (and their affiliated licensees, if applicable) shall indicate on their websites that IDX information is provided exclusively for consumers’ personal non-commercial use, that it may not be used for any purpose other than to identify prospective properties consumers may be interested in purchasing, that the data is deemed reliable but is not guaranteed by MLS GRID, and that the use of the MLS GRID Data may be subject to an end user license agreement prescribed by the Member Participant’s applicable MLS if any and as amended from time to time. MLS GRID may, at its discretion, require use of other disclaimers as necessary to protect Member Participant, and/or their MLS from liability.
Based on information submitted to the MLS GRID. All data is obtained from various sources and may not have been verified by broker or MLS GRID. Supplied Open House Information is subject to change without notice. All information should be independently reviewed and verified for accuracy. Properties may or may not be listed by the office/agent presenting the information.
Select a format below, new window will open and will prompt you to print.


AWARD WINNING SERVICES


GLOBAL REACH & HOME INSURANCE



Market Report
Sign up today to stay updated on what’s happening in your local real estate market.
