
1605 E Central Road, Unit 213-B Arlington Heights, IL 60005
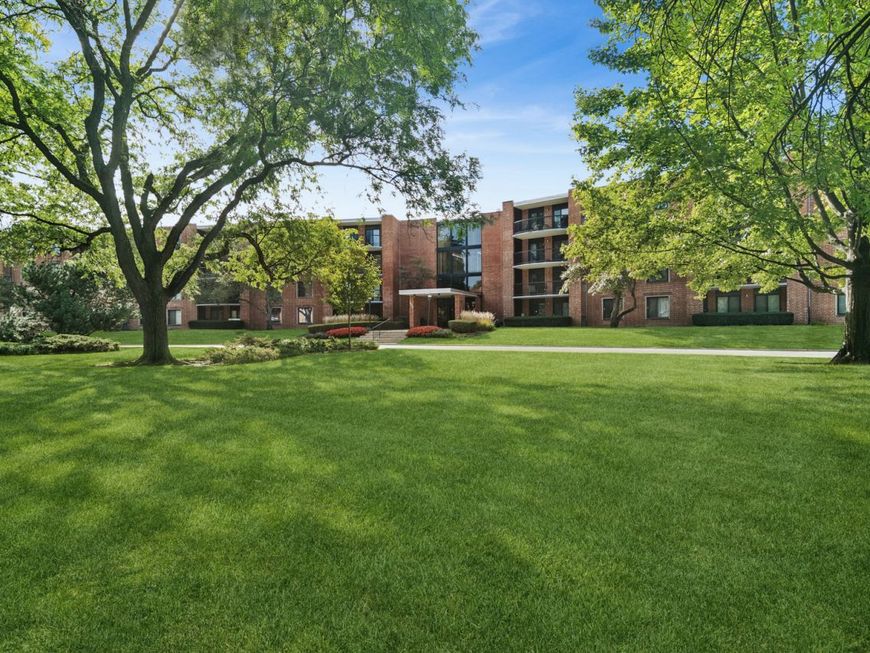
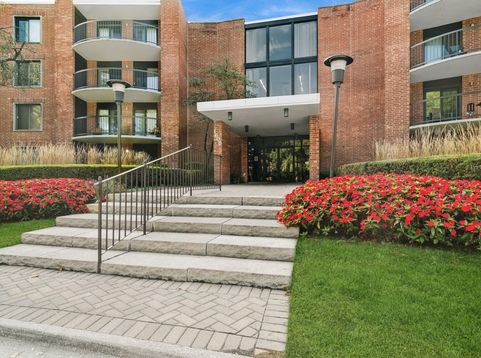
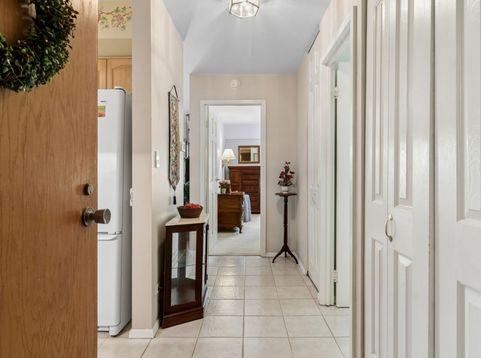
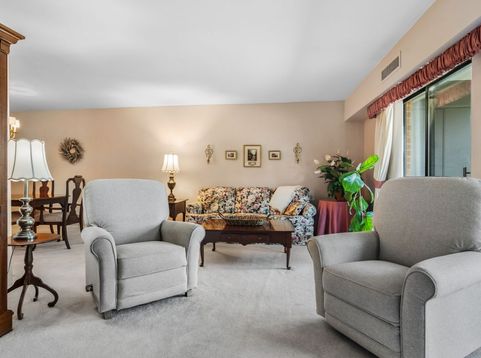
Sought after Dana Point Condo conveniently located near downtown Arlington Hts. This one bedroom unit is located on the second floor, and has abundant light and a large balcony with a grassy landscaping view. The large kitchen has stainless appliances, lots of extra cabinet storage, built-in eating area and a separate dining room. The living room has double sliding doors to the balcony for grilling and relaxing. Our bedroom has 2 closets and a private bath. The elevator will take you to the heated garage space #5A for your indoor parking, or to the fourth floor party room. Residents enjoy and have great amenities: Outdoor Pool, fitness center, and a Club house. This complex has so many convenience areas to shop and dine. Mt Prospect and Arlington Hts. have commuter train stops and there is EZ access to I90 and #53. Another perk the storage unit for this unit is large and access is locked. All local schools are Blue Ribbon rated and award winning. Come for a look and Stay for Years.

Baird & Warner Kate Schumacher 847.624.3153 Email
Property Details
Amenities
Feature Descriptions
Room Information
Schools
Disclaimer: The accuracy of all information regardless of source, including but not limited to square footage and lot size, is deemed reliable but not guaranteed nor warranted and should be personally verified through personal inspection by and/or with the appropriate professionals.
Location
See details and scored characteristics about this location.


Select a format below, new window will open and will prompt you to print.


AWARD WINNING SERVICES


GLOBAL REACH & HOME INSURANCE



Market Report
Sign up today to stay updated on what’s happening in your local real estate market.
