
16107 S Howard Street Plainfield, IL 60586
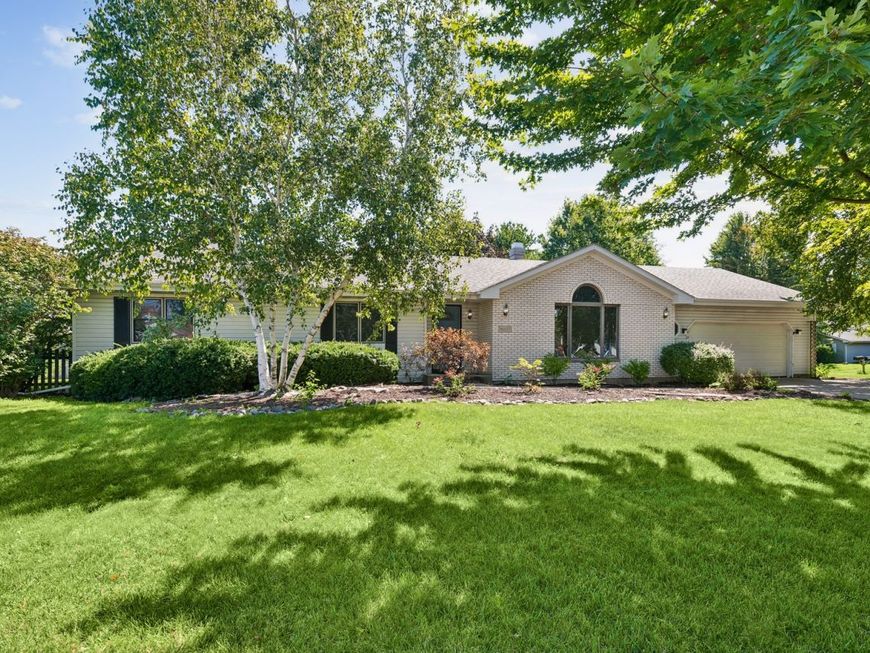
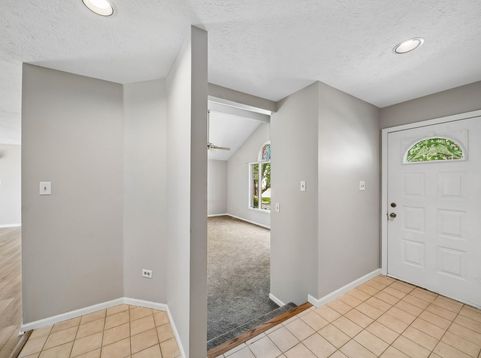
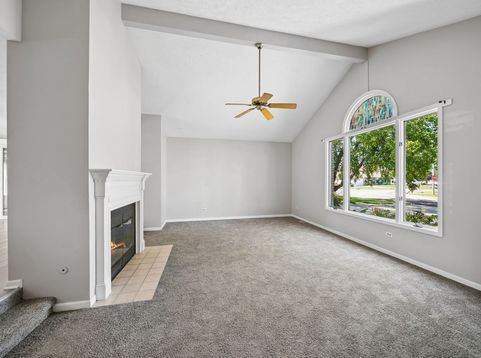
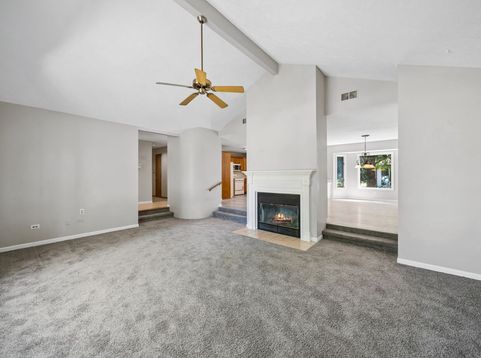
This ranch style home with recent updates sits in a prime Plainfield location with a country feel, yet it's close to town and recreational areas. What could you do with almost 1/2 acre of land, partially fenced, on a quiet street? Enjoy the local dog park, field sports, and trails at Clow Stephens Park less than a mile away. Is bird watching your thing? The Lake Renwick Heron Rookery is also located within a mile. The main floor was completely repainted in a warm neutral and features a spacious and open floor plan, 3 bedrooms - all with brand new carpet - and 3 full bathrooms. There's a first floor laundry room with washer and dryer adjacent to a convenient back hall with a door to the exterior. The step-down living room has freshly installed carpeting, a dramatic vaulted ceiling, and opens to the kitchen and dining area. The kitchen and dining area have all new vinyl plank flooring, a brand new gas stove and microwave, and the home comes fully applianced. The kitchen has sliding glass doors to the jalousie windowed 3 season porch with new carpet and door to the yard. The full, partially finished basement is partitioned into a workshop, a storage room, 4 more rooms and the full bath. There is an attached 2 car garage and a backyard storage shed. With a 1,900 square foot main floor plus all the potential in the basement, this is a lot of space to call home.

Baird & Warner Kate Schumacher 847.624.3153 Email
Property Details
Amenities
Feature Descriptions
Room Information
Schools
Disclaimer: The accuracy of all information regardless of source, including but not limited to square footage and lot size, is deemed reliable but not guaranteed nor warranted and should be personally verified through personal inspection by and/or with the appropriate professionals.
Location
See details and scored characteristics about this location.


Select a format below, new window will open and will prompt you to print.


AWARD WINNING SERVICES


GLOBAL REACH & HOME INSURANCE



Market Report
Sign up today to stay updated on what’s happening in your local real estate market.
