
16131 S Twin Oak Court Homer Glen, IL 60491
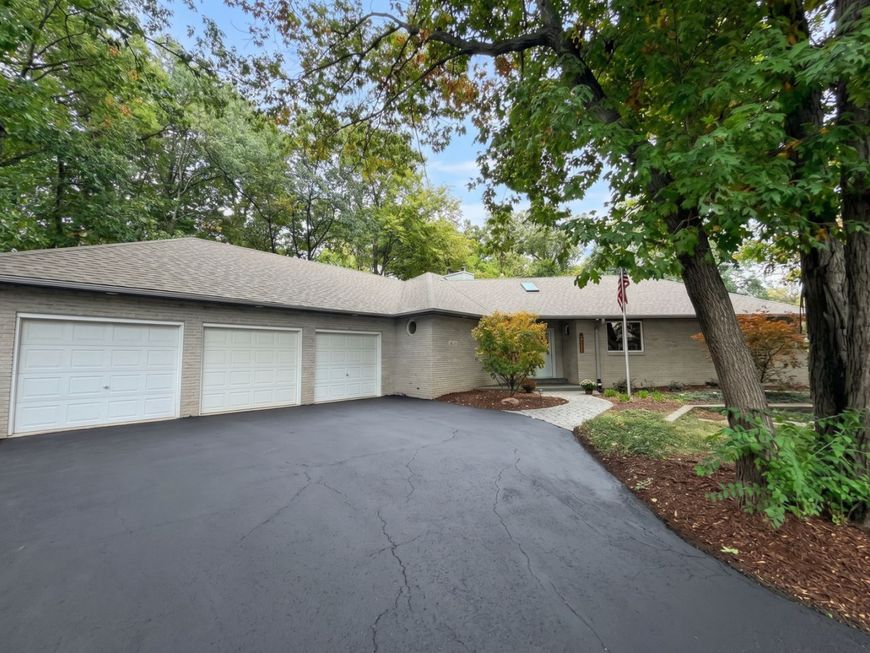
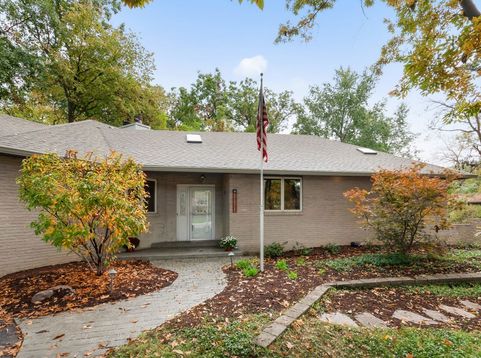
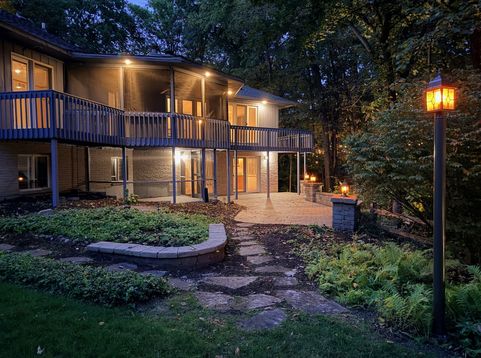
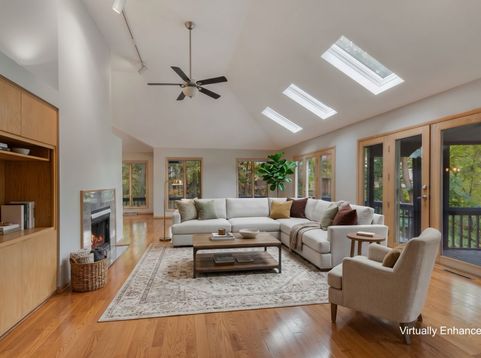
A MUST SEE! Welcome to your private and dreamy treehouse-like sanctuary set on a secluded cul-de-sac in Homer Glen's Oak Valley subdivision. Nestled amongst lush canopy on a spectacular wooded hillside lot, this distinctive 4-bedroom, 2.1-bathroom hillside ranch retreat effortlessly blends nature with elevated design. Step inside to main-level living at its finest, highlighted by soaring vaulted ceilings, double-sided fireplace ambiance, hardwood floors, skylights galore, and dramatic floor-to-ceiling windows framing panoramic forest views. The main floor boasts a serene primary suite with access to a private patio, alongside a convenient first-floor laundry room. At the heart of the home, the open kitchen showcases rich cabinetry, granite countertops, island seating and a cozy breakfast nook. Downstairs, the expansive walkout basement extends your living space with a huge family recreation area, cozy stone fireplace, wet bar, and seamless outdoor access. Enjoy unmatched outdoor living with a wraparound deck, upper and lower-level screened patios, multiple paver patio spaces, and flagstone pathways meandering through beautiful hardscapes. Peace of mind comes built-in with a brand NEW ROOF, NEW GUTTERS, and NEW DOWNSPOUTS, plus a whole-house Generac GENERATOR, zoned HVAC systems, and an oversized 3-car heated garage. Ideally located in top-rated Homer 33C & Lockport 205 school districts, with easy access to regional parks, golf courses, shopping, dining, and major expressways. A short walk to Messenger Marsh Preserve walking paths and dog park!

Baird & Warner Kate Schumacher Agent Cell: 847.624.3153 Email
Property Details
Amenities
Feature Descriptions
Room Information
Schools
Disclaimer: The accuracy of all information regardless of source, including but not limited to square footage and lot size, is deemed reliable but not guaranteed nor warranted and should be personally verified through personal inspection by and/or with the appropriate professionals.
Location
See details and scored characteristics about this location.


Listing Office: Berkshire Hathaway HomeServices Starck Real Estate
Listing Office Phone: 708-448-6100

Member Participants (and their affiliated licensees, if applicable) shall indicate on their websites that IDX information is provided exclusively for consumers’ personal non-commercial use, that it may not be used for any purpose other than to identify prospective properties consumers may be interested in purchasing, that the data is deemed reliable but is not guaranteed by MLS GRID, and that the use of the MLS GRID Data may be subject to an end user license agreement prescribed by the Member Participant’s applicable MLS if any and as amended from time to time. MLS GRID may, at its discretion, require use of other disclaimers as necessary to protect Member Participant, and/or their MLS from liability.
Based on information submitted to the MLS GRID. All data is obtained from various sources and may not have been verified by broker or MLS GRID. Supplied Open House Information is subject to change without notice. All information should be independently reviewed and verified for accuracy. Properties may or may not be listed by the office/agent presenting the information.
Select a format below, new window will open and will prompt you to print.


AWARD WINNING SERVICES


GLOBAL REACH & HOME INSURANCE



Market Report
Sign up today to stay updated on what’s happening in your local real estate market.
