
1619 Seward Street Evanston, IL 60202
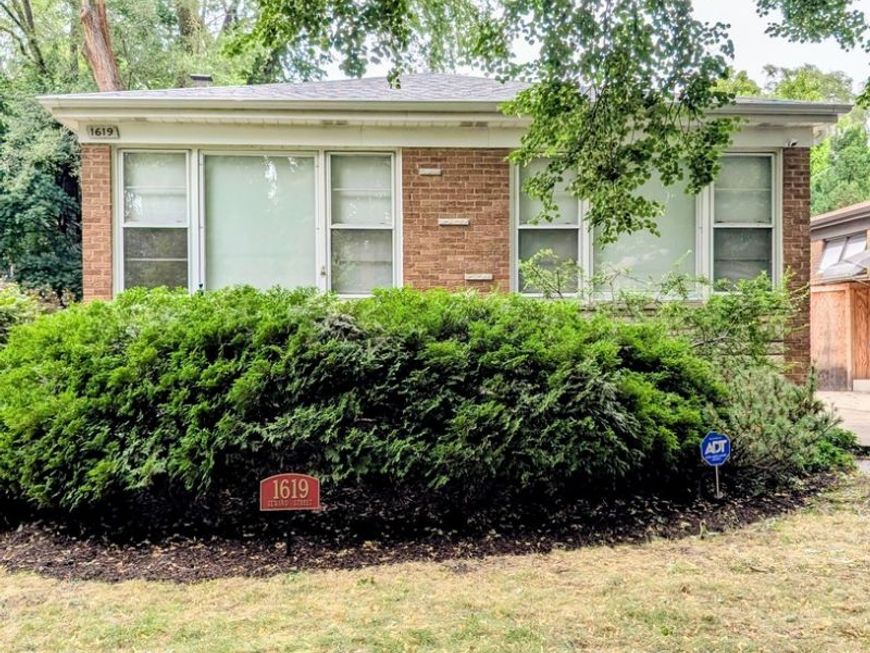
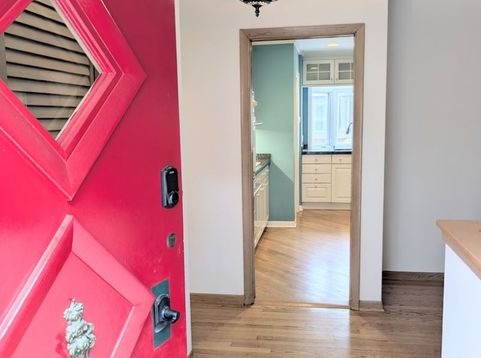
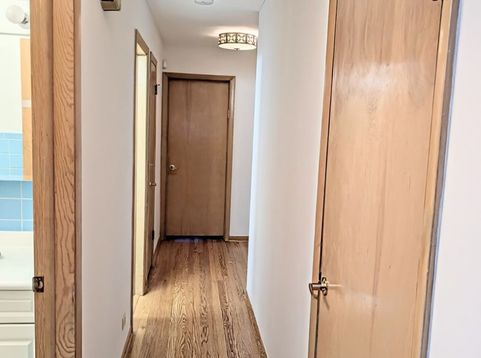
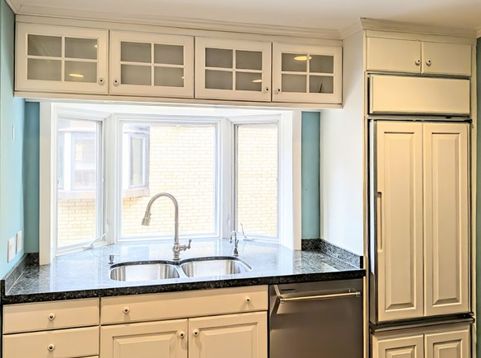
Large sun filled 3 bedroom 2.1 bathroom raised ranch home with a side entrance, front & back patio, 1 car garage with long shared driveway, space for 2-3 cars, & a fully fenced yard all on a gorgeous treelined street! Bring your finishing touches and decorating ideas to this move in ready home that has been lovingly cared for and maintained. great sized bedrooms with great storage & closets. New roof 2026 on house & garage- transferable 10 year warranty. Huge finished basement with a full bathroom and plenty of space for 4th bedroom, work room, storage, laundry room with additional fridge & freezer and family room with wet bar. Kitchen was updated in the 90s and was done in a timeless design with a pop out herb garden window and some newer appliances. Wood floors throughout the first level. This is an awesome home in a great location, showings will begin in a week or two. Contact Val to be notified when showings will be allowed. Dawes Elementary & Chute Middle School. Taxes: $7871 (senior exemption)

Baird & Warner Kate Schumacher 847.624.3153 Email
Property Details
Feature Descriptions
Schools
Disclaimer: The accuracy of all information regardless of source, including but not limited to square footage and lot size, is deemed reliable but not guaranteed nor warranted and should be personally verified through personal inspection by and/or with the appropriate professionals.
Location
See details and scored characteristics about this location.


Select a format below, new window will open and will prompt you to print.


AWARD WINNING SERVICES

GLOBAL REACH & HOME INSURANCE



WEBSITE AWARDS


Market Report
Sign up today to stay updated on what’s happening in your local real estate market.
