
1627 E Jonquil Terrace Arlington Heights, IL 60004
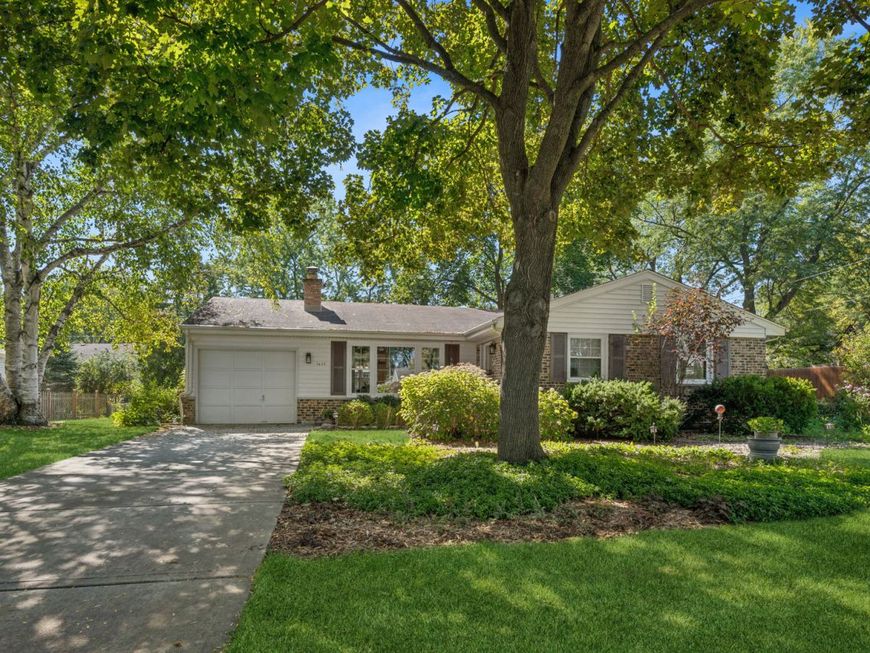
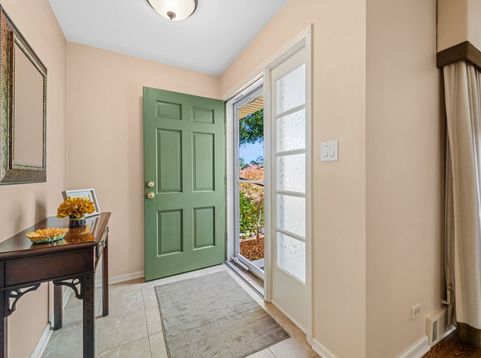
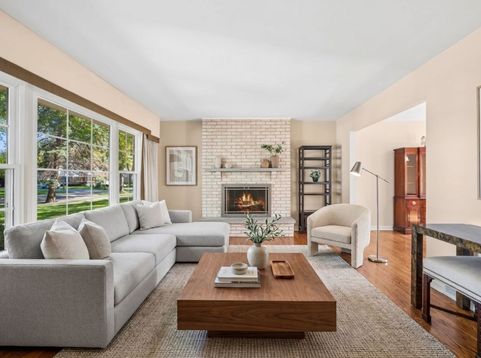
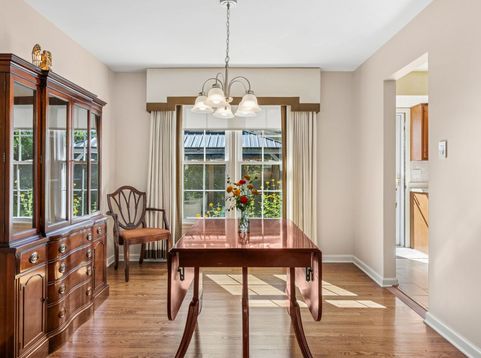
Welcome to this beautifully maintained 3-bedroom, 2-bath home in a truly beautiful location, just within walking distance of Lake Arlington. From the moment you arrive, you'll appreciate the professionally landscaped grounds and the care and attention to detail throughout the property. The inviting backyard is perfect for relaxing or entertaining, featuring a lovely gazebo and beautifully landscaped surroundings that create a private outdoor retreat. Inside, the home offers three spacious bedrooms and 2 baths, kitchen w/maple cabinets and newer appliances, beautiful hardwood floors throughout ,newer windows, neutral decor, lovely gas starter fireplace for the chilly days ahead, plus a fully finished basement with a fourth bedroom, providing flexible space for guests, a home office, recreation, or additional living accommodations. Located near top-rated schools and the natural beauty of Lake Arlington, this property combines comfort, convenience, and an exceptional setting. With beautiful landscaping, a wonderful backyard, finished basement, and an ideal location, this is truly the home you've been waiting for. From the moment you walk in you will know this home has been lovingly cared for. This beautiful ranch is a home you don't want to miss.

Baird & Warner Kate Schumacher 847.624.3153 Email
Property Details
Amenities
Feature Descriptions
Room Information
Schools
Disclaimer: The accuracy of all information regardless of source, including but not limited to square footage and lot size, is deemed reliable but not guaranteed nor warranted and should be personally verified through personal inspection by and/or with the appropriate professionals.
Location
See details and scored characteristics about this location.


Select a format below, new window will open and will prompt you to print.


AWARD WINNING SERVICES


GLOBAL REACH & HOME INSURANCE



Market Report
Sign up today to stay updated on what’s happening in your local real estate market.
