
1627 Jackson Street Rockford, IL 61107
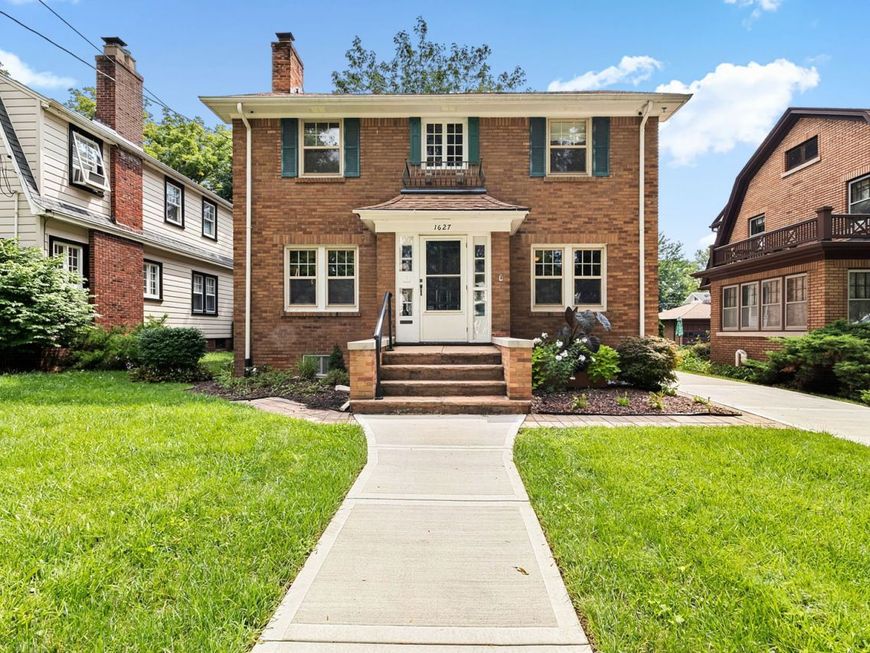
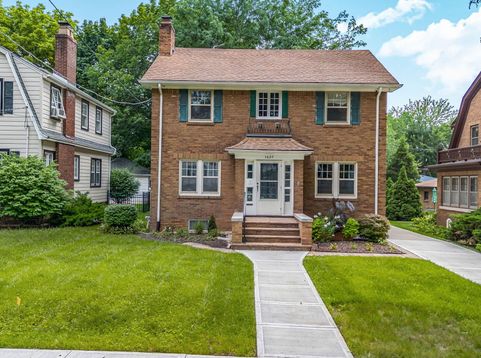
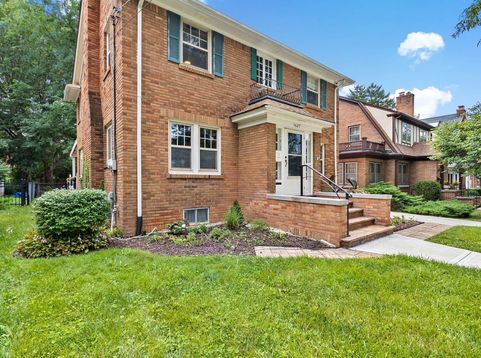
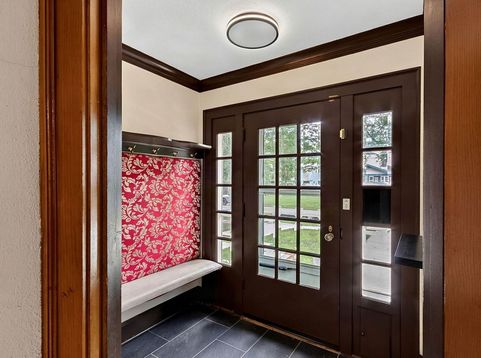
Distinguished two-story brick residence offering timeless architectural character, thoughtful updates, and exceptional versatility, complemented by a finished basement, covered front porch, two-car detached garage, and beautifully appointed outdoor living spaces. The main level welcomes you with rich hardwood floors, elegant wainscoting, deep plum-toned walls, crown molding, and a gracious living room featuring a brick fireplace with a classic wood mantel, stained-glass bookcase doors flanking the fireplace, and built-in cabinetry. Additional character is provided by a striking chandelier and stained-glass doors connecting the dining room and sunroom. The refined dining room flows seamlessly into the well-appointed kitchen, showcasing warm wood cabinetry, granite-style countertops, a generous center island with breakfast bar, stainless-steel appliances, ceramic tile flooring, decorative backsplash, and beadboard detailing. The kitchen is enhanced by a reverse-osmosis filtration system serving both sinks and the refrigerator, a water softener. A private office, convenient half bath, and screened porch complete the main level.Upstairs, three bedrooms include a bright, carpeted bedroom with neutral finishes and ample closet space. The full updated 2017 bath presents a sophisticated black-and-white design with mosaic flooring, subway tile, decorative border, tub/shower combination, built-in storage, and frosted-glass windows. The finished basement expands the living environment with flexible recreation, office, storage, and laundry areas. The laundry space includes front-loading appliances, cabinetry, open shelving, and a decorative tiled accent wall. A beautifully renovated 2021 basement bath features matte-black fixtures, an exposed brick accent wall, marble-look finishes, and a spacious walk-in shower with rainfall shower head, handheld sprayer, built-in bench, and glass enclosure. An unfinished utility/storage area provides additional functionality and includes a sump pump; it is not represented as finished living space. Outdoors, enjoy the character and durability of the brick exterior, a covered front porch, covered rear deck with decorative railings, screened porch, mature shade trees, landscaped garden beds, privacy fencing, paved patio/parking area, and two-car detached garage. The driveway and sidewalk were newly installed with concrete in 2024~ all-new copper plumbing ~ tankless water heater.

Baird & Warner Kate Schumacher Agent Cell: 847.624.3153 Email
Property Details
Feature Descriptions
Room Information
Schools
Disclaimer: The accuracy of all information regardless of source, including but not limited to square footage and lot size, is deemed reliable but not guaranteed nor warranted and should be personally verified through personal inspection by and/or with the appropriate professionals.
Location
See details and scored characteristics about this location.



Listing Office: Keller Williams Infinity
Listing Office Phone: 630-778-5800

Member Participants (and their affiliated licensees, if applicable) shall indicate on their websites that IDX information is provided exclusively for consumers’ personal non-commercial use, that it may not be used for any purpose other than to identify prospective properties consumers may be interested in purchasing, that the data is deemed reliable but is not guaranteed by MLS GRID, and that the use of the MLS GRID Data may be subject to an end user license agreement prescribed by the Member Participant’s applicable MLS if any and as amended from time to time. MLS GRID may, at its discretion, require use of other disclaimers as necessary to protect Member Participant, and/or their MLS from liability.
Based on information submitted to the MLS GRID. All data is obtained from various sources and may not have been verified by broker or MLS GRID. Supplied Open House Information is subject to change without notice. All information should be independently reviewed and verified for accuracy. Properties may or may not be listed by the office/agent presenting the information.
Select a format below, new window will open and will prompt you to print.


AWARD WINNING SERVICES


GLOBAL REACH & HOME INSURANCE



Market Report
Sign up today to stay updated on what’s happening in your local real estate market.
