
16270 Lakewood Path Homer Glen, IL 60491
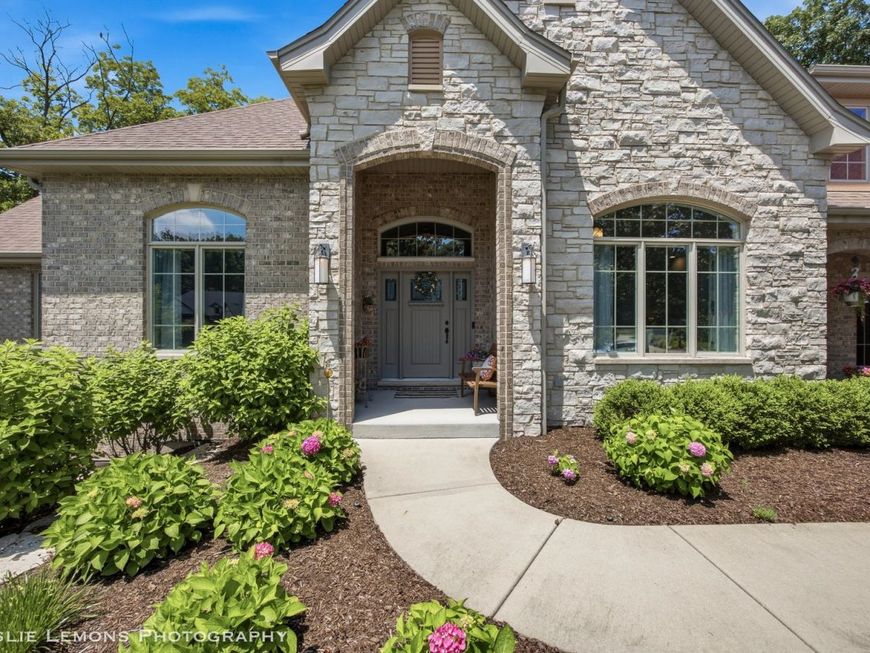
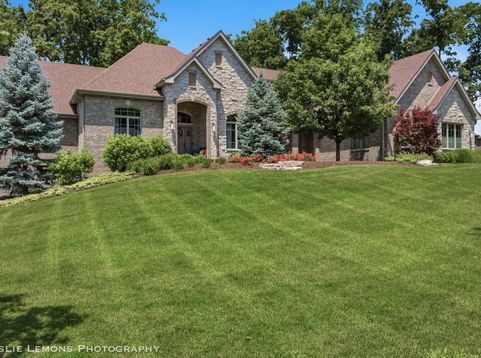
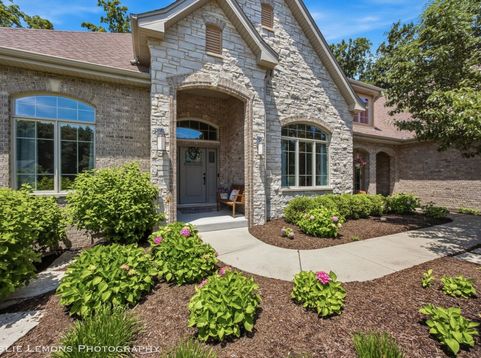
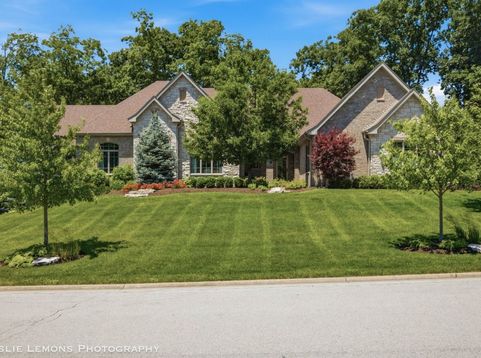
Gorgeous Custom Luxury brick ranch in Stonebridge Woods. This outstanding home is an entertainer's paradise. Grand chef's kitchen featuring Brakur cabinets, walk-in pantry, Bosch cooktop and double ovens. Dual islands; an island with prep sink and a second for entertaining and service. Various luxury tile installations thoroughout the home; including kitchen with mother of pearl backsplash, powder room with limestone floors and a stunning marble tile in the primary bath. Oversized ivory porcelain tile flooring in the entry, office, dining, kitchen and laundry. Hardwood floors in the family room. One floor living featuring 3 Beds, plus an office, separate formal dining room with butler pantry. 1st floor laundry room near the primary and between the 3 car garage and drop zone. Vaulted ceilings and electric fireplace in family room facing the private yard. Heated floors in the baths( Primary + Jack and Jill). Outside the yard is filled with soaring mature trees and shrubs. An elevated TREX deck off the kitchen leads to two separate lower entertaining areas accessible from the walkout basement. This secluded idyllic neighborhood is completely built out and serene. You may expand the yard to install a pool or garden. The highlight of this home is the 3600sqft walkout basement fitted with wet bar, rec room, designated exercise area and separate play room. An impressive multi-sport half court with 20ft ceilings. Sporting activities could include basketball, pickleball, golf, you name it! Dual HVAC, sprinkler system, passive radon system. This is truly a one of a kind custom home in a serene hamlet.

Baird & Warner Kate Schumacher 847.624.3153 Email
Property Details
Amenities
Feature Descriptions
Schools
Disclaimer: The accuracy of all information regardless of source, including but not limited to square footage and lot size, is deemed reliable but not guaranteed nor warranted and should be personally verified through personal inspection by and/or with the appropriate professionals.
Location
See details and scored characteristics about this location.


Select a format below, new window will open and will prompt you to print.


AWARD WINNING SERVICES


GLOBAL REACH & HOME INSURANCE



Market Report
Sign up today to stay updated on what’s happening in your local real estate market.
