
16303 Pratt Road Sandwich, IL 60548
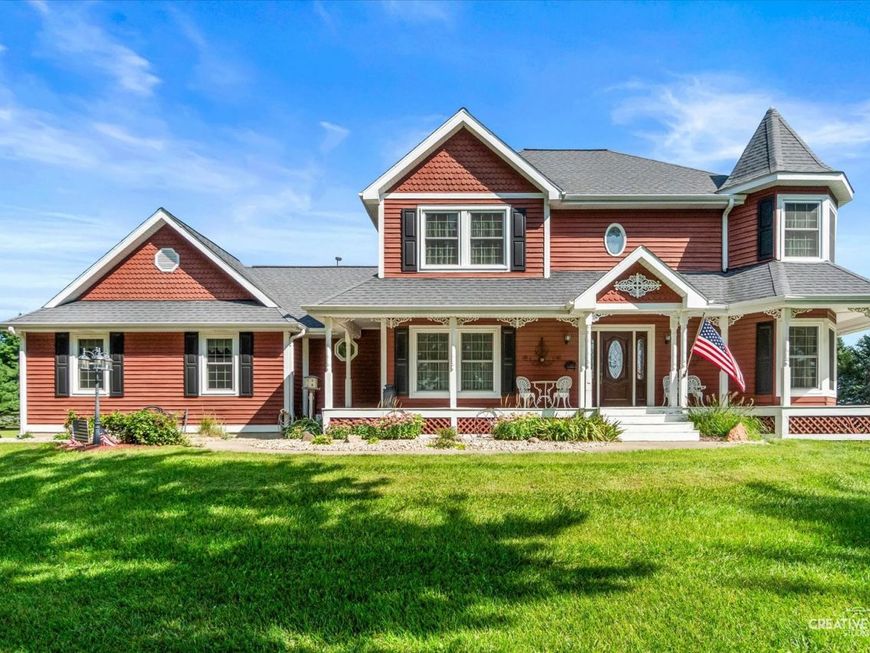
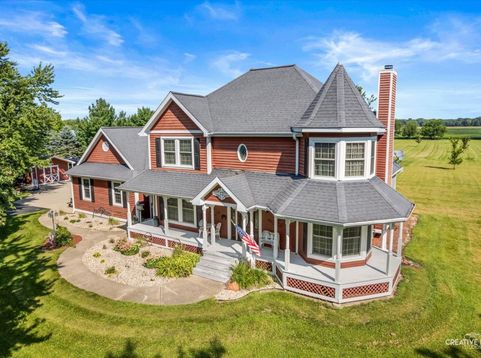
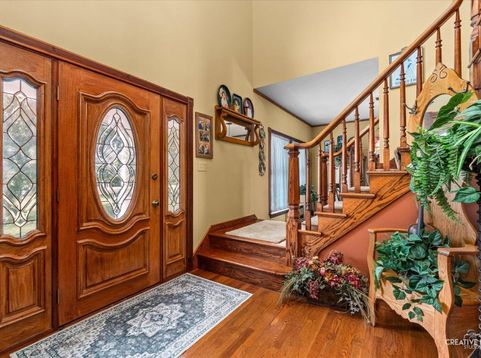
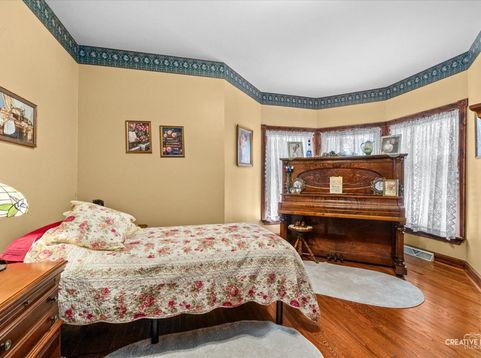
You will not find another home quite like this one. This Victorian inspired masterpiece beautifully combines the character and craftsmanship of a bygone era with the modern amenities and conveniences of today. Situated on 5 picturesque acres just outside of Sandwich, this stunning 3 bedroom, two story home offers a setting, style, and personality that are increasingly hard to find. From the moment you pull into the driveway, you will be charmed by the welcoming front porch and its classic architectural details. Step inside the impressive two story foyer, where a beautiful custom staircase immediately sets the tone for the home. To the left is the formal dining room, while to the right you'll find the elegant parlor featuring a wonderful octagon bay surrounded by windows. A few steps farther and you'll enter the inviting family room, highlighted by stunning hardwood floors and an antique fireplace surround that adds just the right touch of historic character. With 9' ceilings the peaceful breakfast area is tucked just off the kitchen, where custom cabinetry provides plenty of storage and workspace. Across the back of the home, an abundance of windows brings in natural light while offering wonderful views of the expansive backyard. And then there is the screened porch quite possibly your new favorite room in the house. Start your morning here with a cup of coffee, enjoy a quiet afternoon nap, or settle in at the end of the day and simply enjoy the peaceful country surroundings. The main floor also features a spacious laundry room with a large closet and utility sink, along with the convenience of a full bathroom. Climb the incredible staircase to the second-floor sleeping quarters. The spacious primary suite continues the home's distinctive architecture with another beautiful octagon bay surrounded by windows, along with a generous walk-in closet. Both secondary bedrooms are nicely sized and offer ample closet space. The finished basement provides even more room to spread out and can easily accommodate a family or TV room, game area, home office, craft room, exercise space, or whatever fits your lifestyle. There is still plenty of storage, plus a rarely found and extremely practical feature, an exterior access stairway to the basement. And that is just the house. Outside, the property really begins to separate itself from the ordinary. Situated on 5 acres in unincorporated DeKalb County, there is room here to create the country lifestyle you've been dreaming about. Three charming storage sheds offer all kinds of possibilities. She Shed, He Shed, children's or grandchildren's playhouse, garden shed, hobby space, or simply extra storage. Have horses in your future? There is room to add fencing and a horse barn. Dreaming about a shop for your hobbies or car collection? There is plenty of space to build the outbuilding you've always wanted. The well-cared-for grounds also feature a blacktop driveway, patio, deck, mature landscaping, and plenty of open

Baird & Warner Kate Schumacher Agent Cell: 847.624.3153 Email
Property Details
Amenities
Feature Descriptions
Room Information
Schools
Disclaimer: The accuracy of all information regardless of source, including but not limited to square footage and lot size, is deemed reliable but not guaranteed nor warranted and should be personally verified through personal inspection by and/or with the appropriate professionals.
Location
See details and scored characteristics about this location.



Listing Office: Swanson Real Estate
Listing Office Phone: 815-786-9418

Member Participants (and their affiliated licensees, if applicable) shall indicate on their websites that IDX information is provided exclusively for consumers’ personal non-commercial use, that it may not be used for any purpose other than to identify prospective properties consumers may be interested in purchasing, that the data is deemed reliable but is not guaranteed by MLS GRID, and that the use of the MLS GRID Data may be subject to an end user license agreement prescribed by the Member Participant’s applicable MLS if any and as amended from time to time. MLS GRID may, at its discretion, require use of other disclaimers as necessary to protect Member Participant, and/or their MLS from liability.
Based on information submitted to the MLS GRID. All data is obtained from various sources and may not have been verified by broker or MLS GRID. Supplied Open House Information is subject to change without notice. All information should be independently reviewed and verified for accuracy. Properties may or may not be listed by the office/agent presenting the information.
Select a format below, new window will open and will prompt you to print.


AWARD WINNING SERVICES


GLOBAL REACH & HOME INSURANCE



Market Report
Sign up today to stay updated on what’s happening in your local real estate market.
