
1646 W Warren Boulevard, Unit 1 Chicago, IL 60612
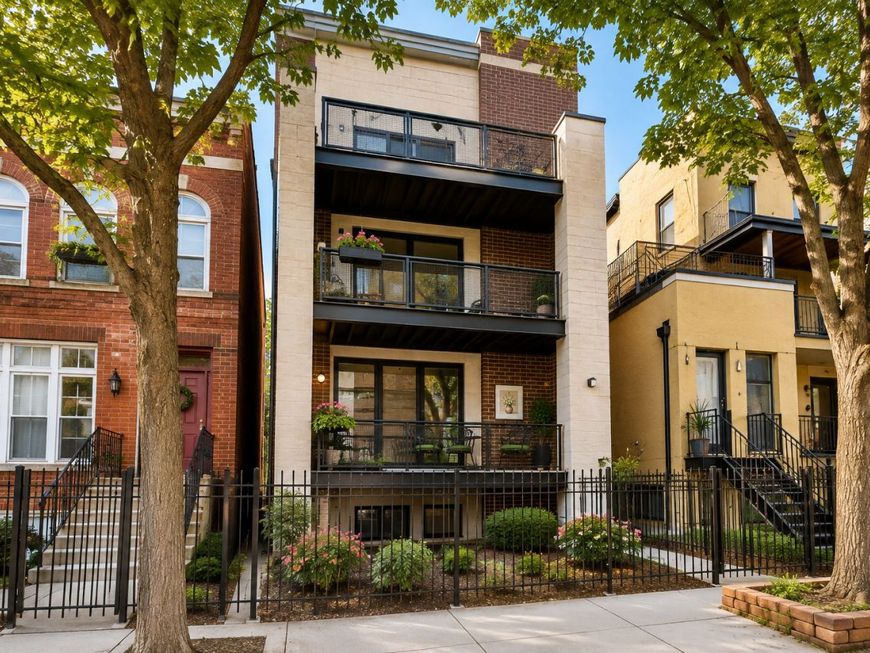
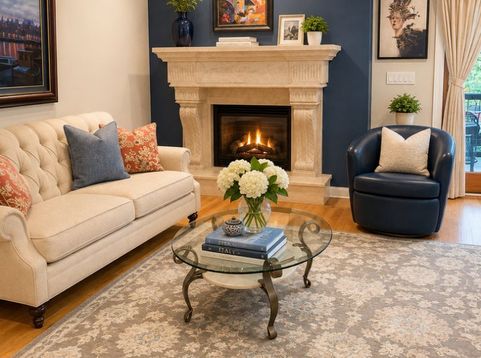
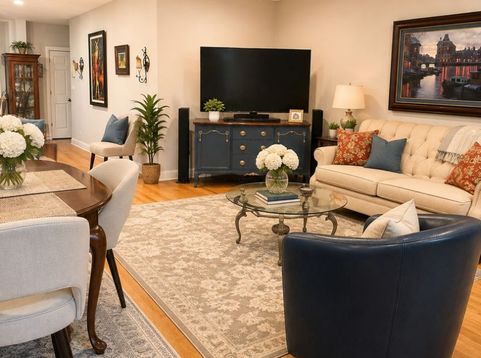
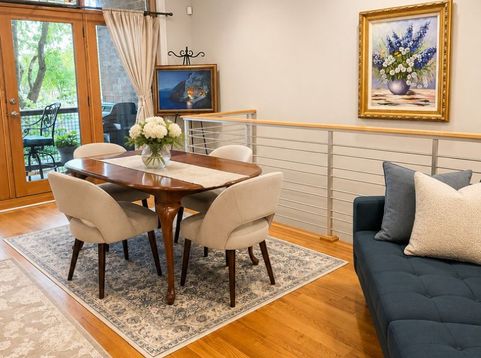
Stunning West Loop duplex-down with FOUR outdoor spaces, including a massive private garage rooftop deck. A chef's kitchen anchors the main level: two-tone cabinetry in white and deep navy, granite counters, stainless appliances, gas range, built-in beverage refrigerator, and a double island with breakfast seating under glass-and-brass pendant lights. It opens to a sun-filled living and dining room with a carved cast-stone fireplace imported from Mexico, gleaming Oak hardwood floors throughout the unit, granite floors in the kitchen and French doors framed by a leaded-glass transom leading to a covered front balcony overlooking the boulevard. The primary suite offers a walk-in closet and a spa bath with new marble walk-in shower, rain head, body jets, built-in bench, and double vanity. Powder Room with travertine floors on the 1st level. Downstairs, an expansive family room with exposed brick, fireplace and a floating open-riser staircase, plus two more bedrooms, full bath, laundry, additional storage and a covered patio Private front balcony, private lower patio, and shared yard complete the outdoor spaces. Owned garage parking. Pets welcome. Original owners, never before on the market, and beautifully maintained. Self-managed 3-unit building currently all owner occupied and investor friendly , near the New 1901 development United Center corridor. gleaming Oak hardwood floors throughout the unit. New furnace, AC unit, and hot water tank. Well maintained building with low monthly assessments. Currently all owner occupied and investor friendly

Baird & Warner Kate Schumacher 847.624.3153 Email
Property Details
Feature Descriptions
Room Information
Schools
Disclaimer: The accuracy of all information regardless of source, including but not limited to square footage and lot size, is deemed reliable but not guaranteed nor warranted and should be personally verified through personal inspection by and/or with the appropriate professionals.
Location
See details and scored characteristics about this location.


Select a format below, new window will open and will prompt you to print.


AWARD WINNING SERVICES


GLOBAL REACH & HOME INSURANCE



Market Report
Sign up today to stay updated on what’s happening in your local real estate market.
