
16611 Buckner Pond Way , Unit 16611 Crest Hill, IL 60403
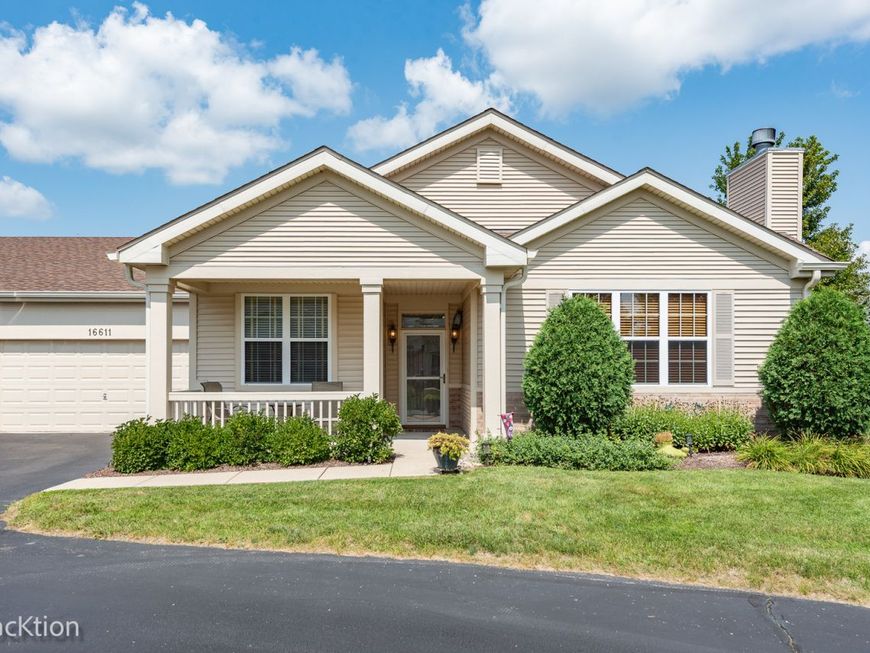
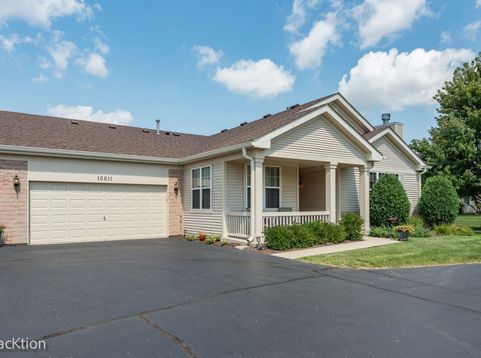
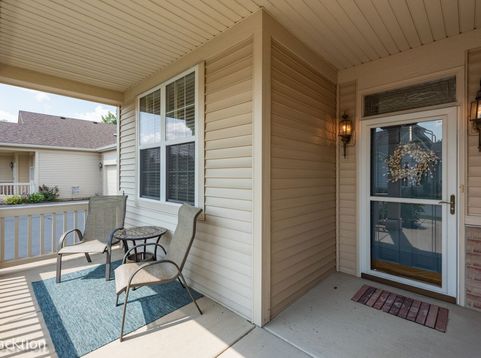
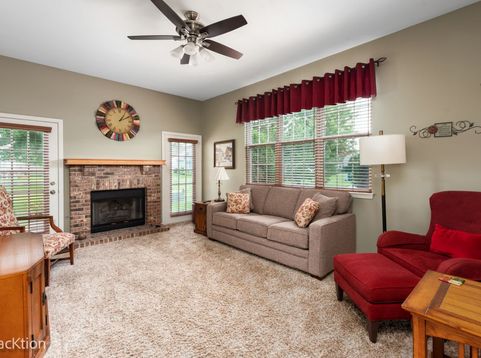
Welcome to this charming Ellison model home in the desirable Carillon Lakes community. From the moment you arrive, the inviting front porch sets the tone-a wonderful place to relax, enjoy your morning coffee, and connect with neighbors. Step inside to a warm and welcoming foyer featuring a double closet for convenient storage. The living room offers plenty of charm, with beautiful double doors framing a brick gas-log fireplace with starter, creating a cozy focal point for relaxing or entertaining. Just outside, the patio overlooks a peaceful grassy area, offering a lovely open view and a quiet place to unwind. The kitchen is designed for both everyday living and entertaining, featuring maple cabinetry, ceramic flooring, and abundant counter space-perfect for cooking, baking, and gathering with family and friends. The breakfast room has space for a large table and chairs. The convenient utility room houses the furnace and water softener and includes the washer and dryer, with easy access to the attached two-car garage. The spacious primary bedroom is bright, airy, and designed for comfort. Blinds and a ceiling fan add to the relaxed atmosphere, while two large closets provide excellent storage. The ensuite bath features both a garden tub and separate shower, along with a raised vanity for added convenience and a new light fixture. The second bedroom is light and bright and offers flexibility as a guest room, den, or home office. A ceiling fan provides additional comfort. The second full bath includes a shower with glass-door enclosure, a tall vanity, and new lighting. Blinds are included throughout the home for added convenience. Situated on a quiet court, this home offers a peaceful setting while providing the comfort, charm, and functionality you're looking for. Come see all that this lovely Carillon Lakes home has to offer! Carillon Lakes offers an exceptional lifestyle with a free three-hole golf course, a beautifully appointed clubhouse with full amenities, indoor and outdoor pools, tennis and pickleball courts, and a well-equipped fitness center complete with a hot tub. The community also features large fishing lakes, scenic walking paths, and a full calendar of engaging events held at the clubhouse and throughout the neighborhood. Whether you're looking to stay active and social or enjoy a more relaxed pace, Carillon Lakes is a place where you can be as busy or as laid-back as you choose.

Baird & Warner Kate Schumacher Agent Cell: 847.624.3153 Email
Property Details
Amenities
Feature Descriptions
Room Information
Schools
Disclaimer: The accuracy of all information regardless of source, including but not limited to square footage and lot size, is deemed reliable but not guaranteed nor warranted and should be personally verified through personal inspection by and/or with the appropriate professionals.
Location
See details and scored characteristics about this location.



Listing Office: Platinum Partners Realtors
Listing Office Phone: 630-435-3500

Member Participants (and their affiliated licensees, if applicable) shall indicate on their websites that IDX information is provided exclusively for consumers’ personal non-commercial use, that it may not be used for any purpose other than to identify prospective properties consumers may be interested in purchasing, that the data is deemed reliable but is not guaranteed by MLS GRID, and that the use of the MLS GRID Data may be subject to an end user license agreement prescribed by the Member Participant’s applicable MLS if any and as amended from time to time. MLS GRID may, at its discretion, require use of other disclaimers as necessary to protect Member Participant, and/or their MLS from liability.
Based on information submitted to the MLS GRID. All data is obtained from various sources and may not have been verified by broker or MLS GRID. Supplied Open House Information is subject to change without notice. All information should be independently reviewed and verified for accuracy. Properties may or may not be listed by the office/agent presenting the information.
Select a format below, new window will open and will prompt you to print.


AWARD WINNING SERVICES


GLOBAL REACH & HOME INSURANCE



Market Report
Sign up today to stay updated on what’s happening in your local real estate market.
