
1667 Station Park Drive Grayslake, IL 60030
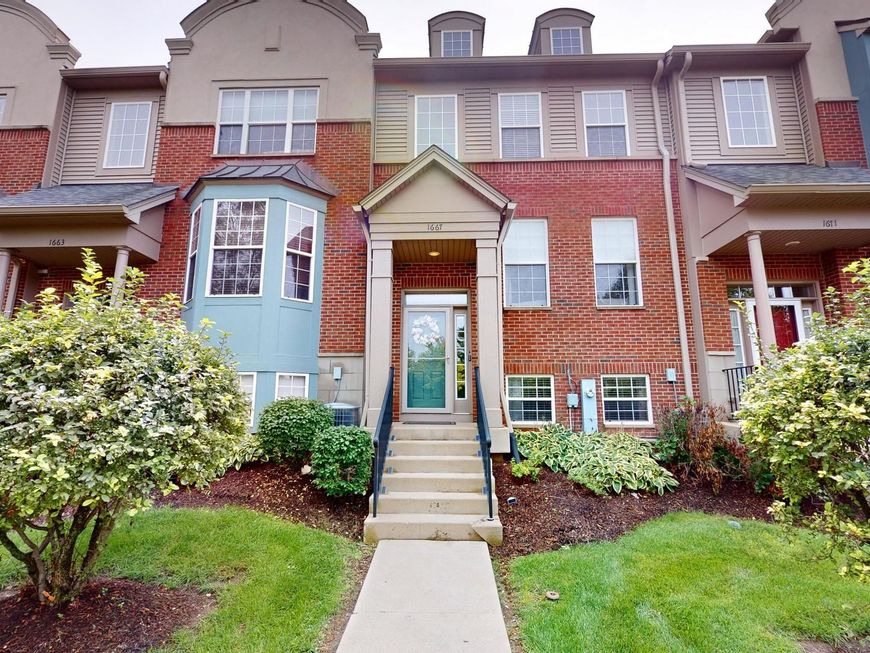
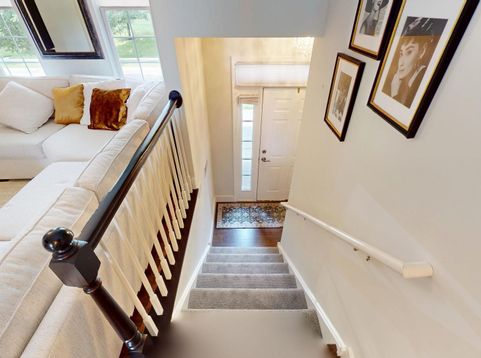
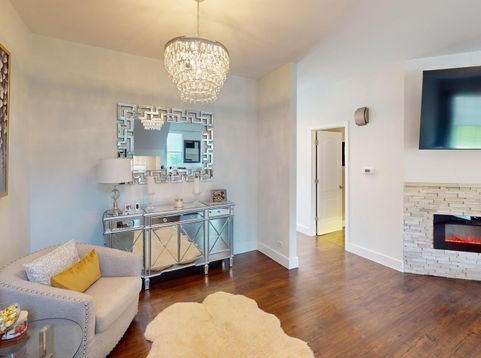
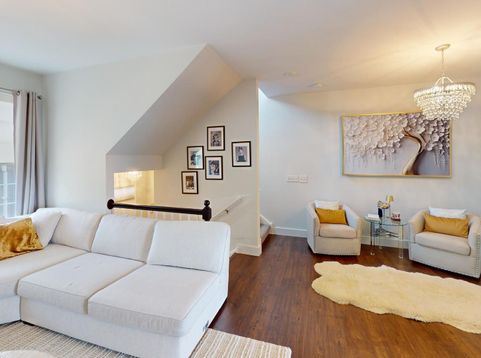
Your search for the perfect home is over-welcome to a townhome that truly stands apart from the rest! No expense has been spared in creating this beautifully updated home, where designer finishes and thoughtful details carry throughout three impressive levels of living space. From the moment you step inside, you'll notice the luxurious touches like professional paint in sophisticated designer colors, upgraded lighting and fixtures, all-new interior doors, new oversized trim, stylish accent walls, and luxury hard flooring throughout. No carpet here! The completely remodeled kitchen is a showstopper, featuring sleek quartz countertops, stainless steel appliances, beautiful cabinetry, and upscale finishes that make the space as functional as it is gorgeous. With three generously sized bedrooms and three levels of living space, there's plenty of room to spread out. The spacious primary suite offers a walk-in closet and private, spa-like bath, creating the perfect retreat at the end of the day. Don't forget to check out the extra large, heated garage with plenty of space for all of your tools and toys. And then there's... the VIEW! This home faces a beautiful open field and peaceful pond-nature lovers will adore it! Enjoy the changing seasons, wildlife, and a rare sense of privacy and breathing room that's hard to find in townhome living. Low association dues make this home even better, and living in Grayslake is hard to beat! Enjoy the charm of historic downtown Grayslake with its local restaurants, shops, farmers market, festivals, and community events, plus nearby parks, trails, lakes, and recreation. Metra, shopping, dining, and everyday conveniences are all close by, giving you the best of small-town charm without giving up convenience. Beautifully remodeled, impeccably finished, and anything but ordinary-this is NOT your typical townhome. See it and get ready to fall in love today! P.S. PROBABLY THE BEST UNIT IN THE DEVELOPEMENT!

Baird & Warner Kate Schumacher Agent Cell: 847.624.3153 Email
Property Details
Amenities
Feature Descriptions
Room Information
Schools
Disclaimer: The accuracy of all information regardless of source, including but not limited to square footage and lot size, is deemed reliable but not guaranteed nor warranted and should be personally verified through personal inspection by and/or with the appropriate professionals.
Location
See details and scored characteristics about this location.



Listing Office: E- Signature Realty
Listing Office Phone: 847-693-0213

Member Participants (and their affiliated licensees, if applicable) shall indicate on their websites that IDX information is provided exclusively for consumers’ personal non-commercial use, that it may not be used for any purpose other than to identify prospective properties consumers may be interested in purchasing, that the data is deemed reliable but is not guaranteed by MLS GRID, and that the use of the MLS GRID Data may be subject to an end user license agreement prescribed by the Member Participant’s applicable MLS if any and as amended from time to time. MLS GRID may, at its discretion, require use of other disclaimers as necessary to protect Member Participant, and/or their MLS from liability.
Based on information submitted to the MLS GRID. All data is obtained from various sources and may not have been verified by broker or MLS GRID. Supplied Open House Information is subject to change without notice. All information should be independently reviewed and verified for accuracy. Properties may or may not be listed by the office/agent presenting the information.
Select a format below, new window will open and will prompt you to print.


AWARD WINNING SERVICES


GLOBAL REACH & HOME INSURANCE



Market Report
Sign up today to stay updated on what’s happening in your local real estate market.
