
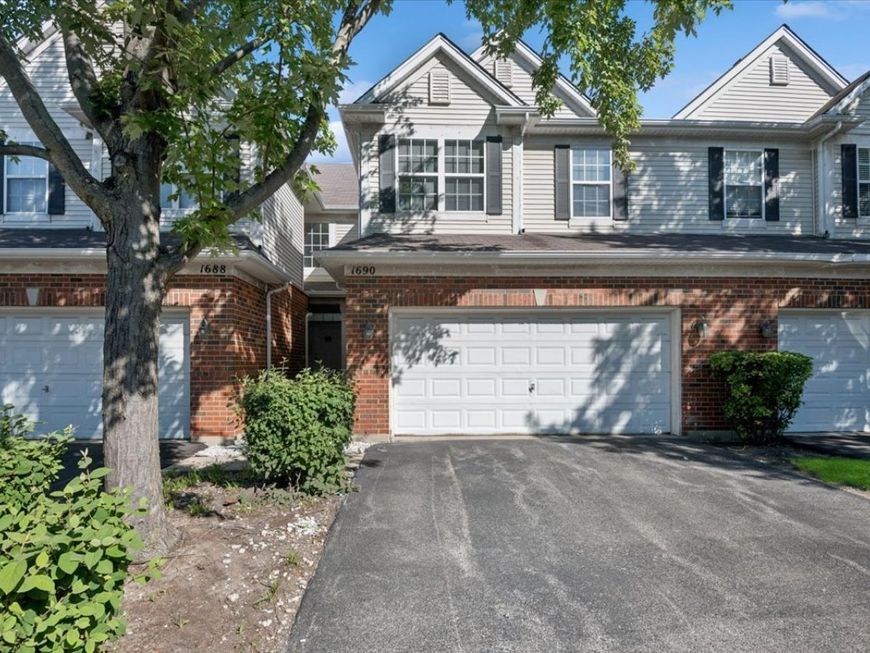
1690 Buckingham Drive Des Plaines, IL 60018
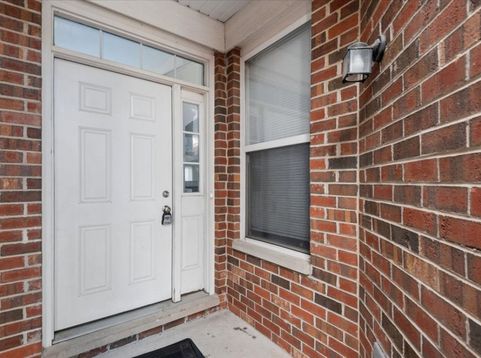
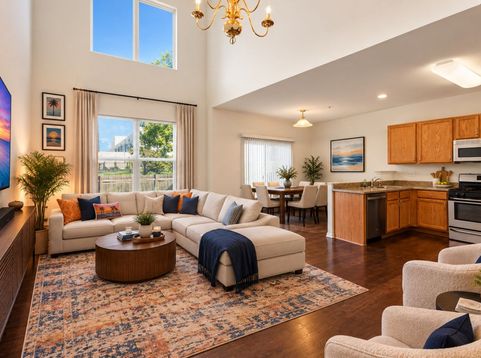
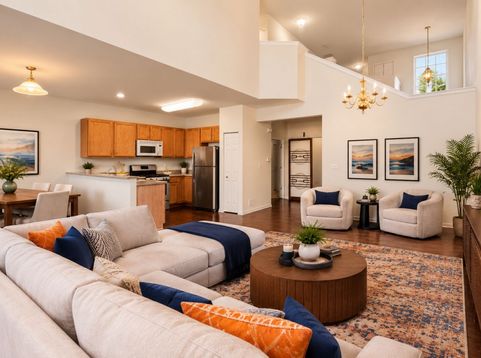
Location. Location. Location! And this spacious townhome is close to EVERYTHING! You'll love this spacious 3 bedroom + office, 2.5 bath townhome the moment you enter the home! Lot's of light will greet you from the 2 story foyer. NEWLY INSTALLED & GORGEOUS LUX Vinyl flooring throughout this great home. Enormous 2 story great room showcasing 2 stories of windows! Eat-in kitchen with lot's of cabinetry. Den makes for the perfect office or transitional 4th bedroom with privacy! Laundry and powder room complete the 1st floor. Owner's retreat featuring a large walk-in closet. Owner's suite with separate tub & shower, and dual sinks. Bedrooms 2 and 3 don't share a wall with the owner's retreat! Full unfinished basement for all of your storage needs. 2 car garage! Close to major transport, O'hare Airport, River's Casino, amazing shopping and restaurants. This is the location! See this great home today!

Baird & Warner Kate Schumacher 847.624.3153 Email
Property Details
Feature Descriptions
Room Information
Schools
Disclaimer: The accuracy of all information regardless of source, including but not limited to square footage and lot size, is deemed reliable but not guaranteed nor warranted and should be personally verified through personal inspection by and/or with the appropriate professionals.
Location
See details and scored characteristics about this location.


Select a format below, new window will open and will prompt you to print.


AWARD WINNING SERVICES


GLOBAL REACH & HOME INSURANCE



Market Report
Sign up today to stay updated on what’s happening in your local real estate market.
