
16w751 90th Street Willowbrook, IL 60527
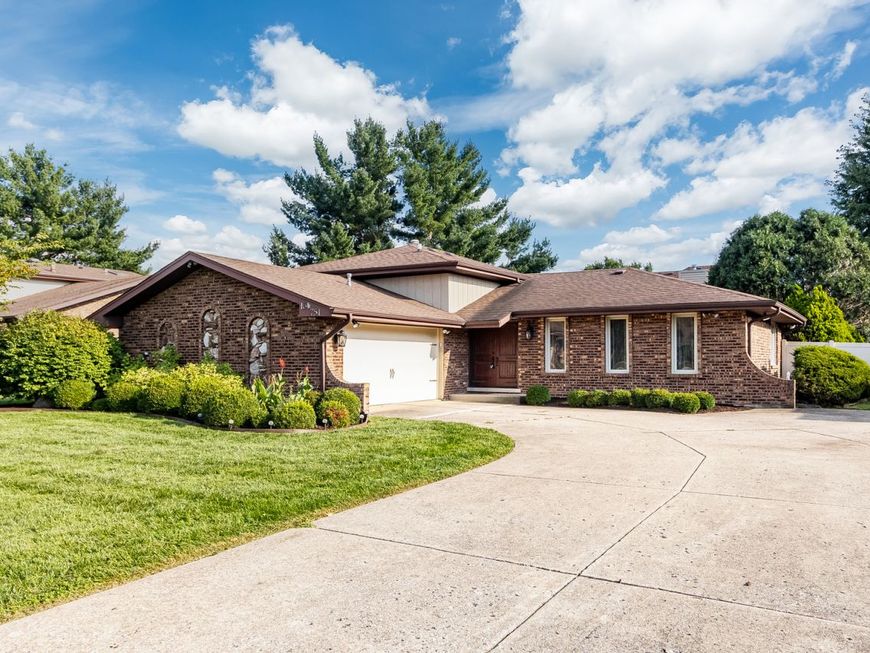
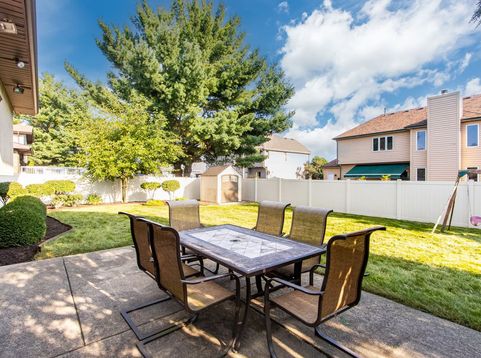
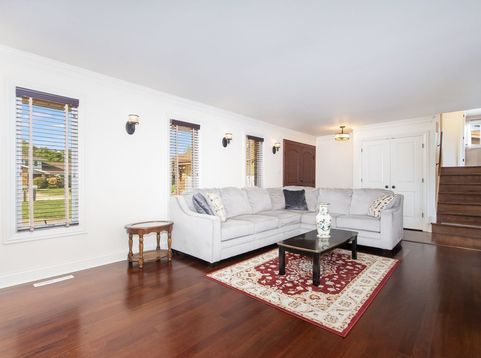
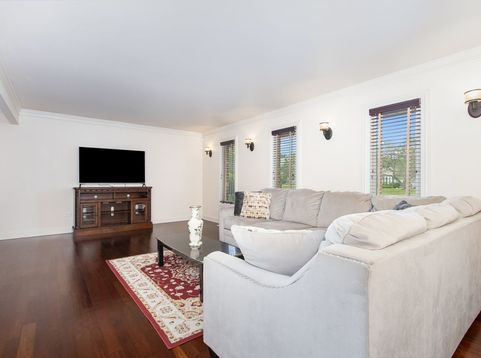
Timberlake Estates 75% brick modern updated gem just move in and enjoy, updated double front entry, bright open front living room with crown molding, cozy relaxing lower level family room with gas start fireplace, updated gourmet kithcen boats soft close drawer cabinetry-granite counters-double ovens (one built in)-built in microwave-stainless steel appliances-custom tile backsplash, formal dining right off the kitchen, white 2 panel interior doors and extra beefy trim throughout, large master suite with double closets-private spa bath with custom tile surround-granite top vanity-jacuzzi tub, whole home features neutral paint tones & oil rub bronze hardware throughout, all living areas except the cozy family room feature hardwood floors, all 3 full bathrooms are quality neutral tile floor, new in 2017 architectural grade shingle roof-gutters-windows including casements-HVAC central air & furnace, spacious expanded rear concrete patio includes a gas line stub, new hot water heater 2026, extra wide extra deep finished garage 21x23 with service door, rear yard is fully maintenance free fenced with maintenance free shed on a concrete pad, security system, lower level laundry room with samsung washer-dryer and double sink, dry sealed concrete crawl with sump pump, remaining furniture and electronics will transfer with the home, very quiet no HOA nighborhood of well maintained homes, perfect location close to abundant shopping-dining-recreation-train-I55,I355 &I294, 2 minutes to well loved Waterfall Glen Preserve.

Baird & Warner Kate Schumacher Agent Cell: 847.624.3153 Email
Property Details
Amenities
Feature Descriptions
Room Information
Schools
Disclaimer: The accuracy of all information regardless of source, including but not limited to square footage and lot size, is deemed reliable but not guaranteed nor warranted and should be personally verified through personal inspection by and/or with the appropriate professionals.
Location
See details and scored characteristics about this location.



Listing Office: Century 21 Circle
Listing Office Phone: 815-730-1199

Member Participants (and their affiliated licensees, if applicable) shall indicate on their websites that IDX information is provided exclusively for consumers’ personal non-commercial use, that it may not be used for any purpose other than to identify prospective properties consumers may be interested in purchasing, that the data is deemed reliable but is not guaranteed by MLS GRID, and that the use of the MLS GRID Data may be subject to an end user license agreement prescribed by the Member Participant’s applicable MLS if any and as amended from time to time. MLS GRID may, at its discretion, require use of other disclaimers as necessary to protect Member Participant, and/or their MLS from liability.
Based on information submitted to the MLS GRID. All data is obtained from various sources and may not have been verified by broker or MLS GRID. Supplied Open House Information is subject to change without notice. All information should be independently reviewed and verified for accuracy. Properties may or may not be listed by the office/agent presenting the information.
Select a format below, new window will open and will prompt you to print.


AWARD WINNING SERVICES


GLOBAL REACH & HOME INSURANCE



Market Report
Sign up today to stay updated on what’s happening in your local real estate market.
