
SIGN UP CUSTOMER LOGIN
Main Photo

27 Photos

Main Photo
Main Photo

17 Harborside Way Hawthorn Woods, IL 60047

$575,000
Contingent / MLS# 12719404 / Residential - Townhouse / Hawthorn Woods
3 Beds
3 Baths
1 Half Bath
2872 SqFt

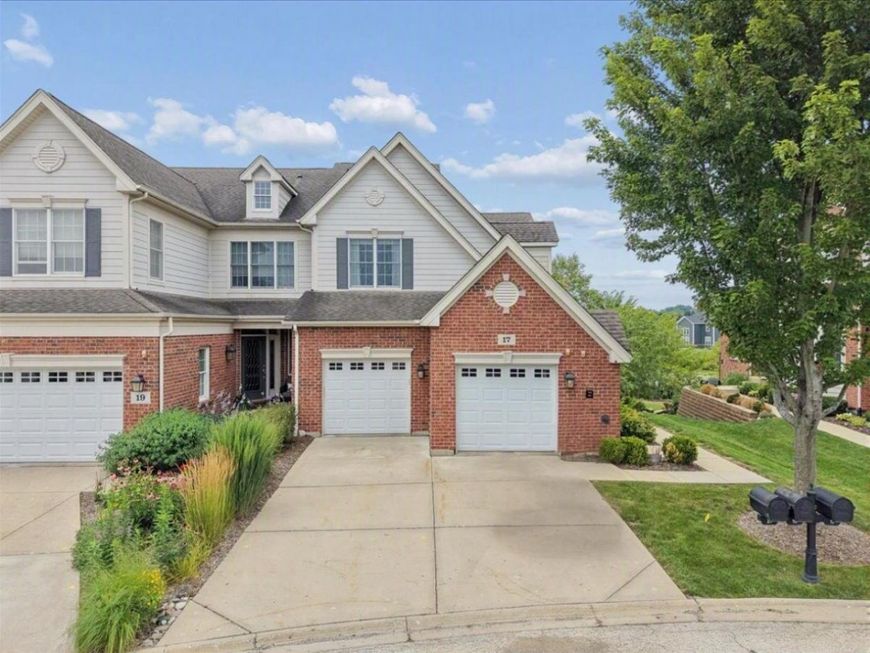
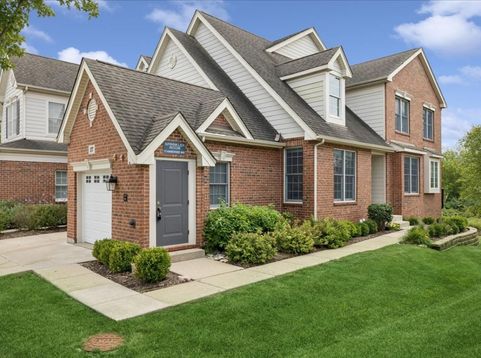
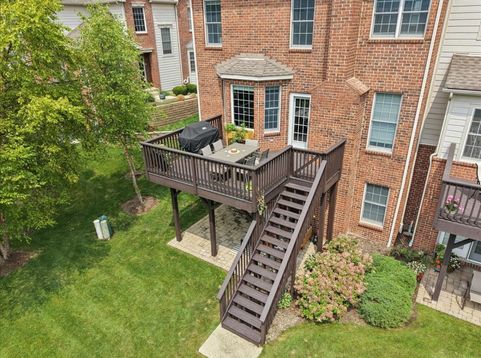
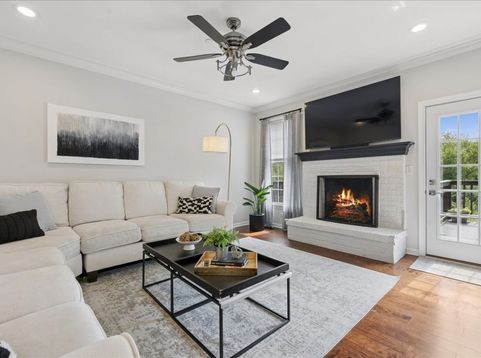
This light and bright end-unit townhome offers over 3,000 square feet of meticulously maintained living space with a walk-out lower level and breathtaking views of the conservancy in Hawthorn Woods Country Club. Inside, the home features a primary bedroom with vaulted ceilings, a dining room with a tray ceiling, bay windows, a cozy gas-starter fireplace, and a wet bar complete with a new wine cooler. Outdoor living is effortless on the cedar wood deck or the 14' x 18' Unilock brick paver patio, complete with a dedicated grill gas line overlooking the tranquil natural surroundings. Residents enjoy year-round, resort-style living in a premier private gated community featuring an Arnold Palmer signature golf course, a clubhouse with fine dining, a pool, a fitness center, clay tennis, pickleball, heated platform tennis, and bocce ball courts.

Read More » Read Less »

Baird & Warner Kate Schumacher 847.624.3153 Email

Mortgage Calculator

%
years/fixed
yearly
yearly (est.)
yearly
(Payments are an estimate and may vary by lender)

Estimated Payment

$ 2,808.33 per month $1,479.54 Principal & Interest $733.08 Property Tax $167.71 Homeowner's Insurance $428 HOA Fee
Get your competitive financing options.

Property Details

Property Type: Residential - Townhouse
Basement: Yes
Basement: Finished, Exterior Entry, Rec/Family Area, Storage Space, Daylight, Full, Walk-Out Access
Cooling: Central Air
Fireplaces: 1
Garage: 2
Heating: Natural Gas, Forced Air
Lot Size: 34X87X34X89
Roof Type: Asphalt
Stories: 3.0
Taxes: $8,797
Year Built: 2006

Amenities

Vaulted Ceiling(s)
Wet Bar

Feature Descriptions

Additional rooms: Office, Utility Room-Lower Level, Walk In Closet
Appliances: Range, Microwave, Dishwasher, Refrigerator, Washer, Dryer, Disposal, Stainless Steel Appliance(s), Wine Refrigerator
Association Amenities: Golf Course, Park
Association Includes: Insurance, Exterior Maintenance, Lawn Care, Snow Removal
Bath Features: Whirlpool, Separate Shower, Double Sink
Dining Room: Separate
Exterior: Brick
Fireplace: Gas Log
Fireplace Location(s): Living Room
HOA Fee: 428/ Monthly
Laundry: Main Level
Lot Dimensions: 34X87X34X89
Master Association Fee: 1956/ Yearly
Parcel#: 10332010770000
Parking: Concrete, Garage Door Opener, Yes, Garage Owned, Attached, Garage
Pet Allowed: Cats OK, Dogs OK
Sewer: Public Sewer
Total Rooms: 8
Township: Fremont
Water: Shared Well

Room Information

Office: 12X16
Walk In Closet: 6X9
Bedroom 2: 11X14
Bedroom 3: 12X13
Dining Room: 11X14
Family Room: 14X26
Kitchen: 14X14
Laundry: 5X9
Living Room: 16X14
Primary Bedroom: 18X19

Schools

High School: Mundelein Cons High School
Middle School: Fremont Middle School
Elementary School: Fremont Elementary School
School District: District 120

Disclaimer: The accuracy of all information regardless of source, including but not limited to square footage and lot size, is deemed reliable but not guaranteed nor warranted and should be personally verified through personal inspection by and/or with the appropriate professionals.

Location

See details and scored characteristics about this location.

Login to my Baird & Warner account







