
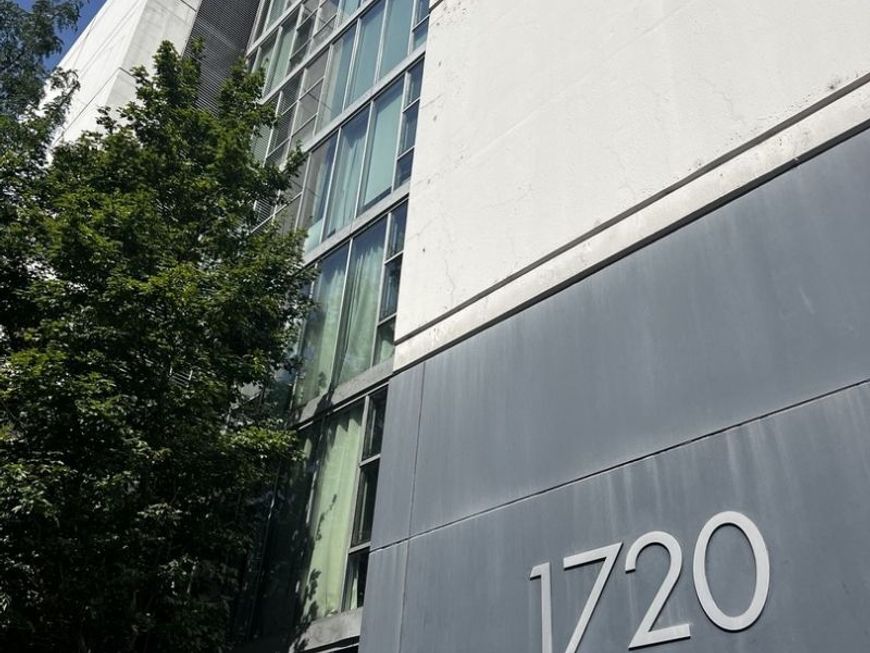
1720 S Michigan Avenue , Unit 803 Chicago, IL 60616
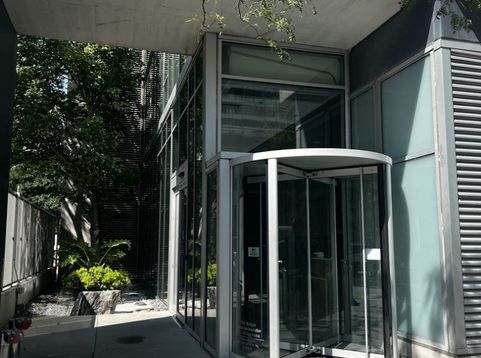
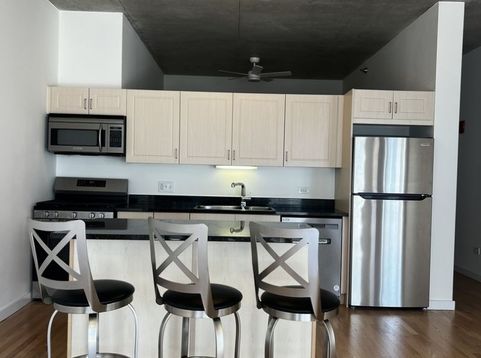
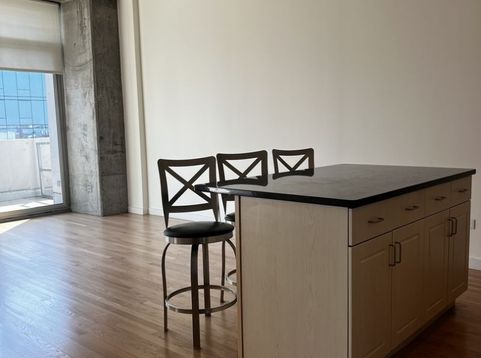
Enjoy elevated South Loop living from this beautifully updated 8th-floor 2-bedroom, 2-bath residence with sweeping views of the Chicago skyline! Thoughtfully updated and truly move-in ready, this home offers a wonderful combination of modern style, comfort, and convenience-with an indoor heated parking space included in the price. The bright, open-concept living and dining area is surrounded by floor-to-ceiling windows, bringing in abundant natural light and showcasing the incredible city views. Step onto the private balcony and take in the ever-changing Chicago skyline-an ideal setting for morning coffee or an evening glass of wine. At the heart of the home is a beautifully renovated kitchen featuring light-colored cabinetry, rich dark granite countertops, and a spacious layout that opens naturally to the living area. Newer appliances complete the kitchen and make it ready for everything from casual meals to entertaining. The generously sized primary bedroom offers plenty of room and features a beautifully updated ensuite bath with a stylish dual vanity and a relaxing soaking tub. The second bedroom provides excellent flexibility as a guest room, home office, or personal retreat. Additional features include beautiful oak hardwood flooring, in-unit washer and dryer, generous closet space, and exceptional storage throughout. The well-managed, investor-friendly association offers 24-hour door staff for added security and peace of mind. Low monthly assessments include heat, gas, air conditioning, cable/TV, door staff, and more. Perfectly positioned in the heart of the South Loop, this home puts you close to the Red Line, Lake Michigan, Soldier Field, Trader Joe's, parks, restaurants, coffee shops, and neighborhood conveniences. Move-in ready, beautifully updated, filled with natural light, and offering spectacular 8th-floor views plus indoor heated parking included-this is a South Loop home that truly checks all the boxes.

Baird & Warner Kate Schumacher 847.624.3153 Email
Property Details
Feature Descriptions
Room Information
Schools
Disclaimer: The accuracy of all information regardless of source, including but not limited to square footage and lot size, is deemed reliable but not guaranteed nor warranted and should be personally verified through personal inspection by and/or with the appropriate professionals.
Location
See details and scored characteristics about this location.


Select a format below, new window will open and will prompt you to print.


AWARD WINNING SERVICES


GLOBAL REACH & HOME INSURANCE



Market Report
Sign up today to stay updated on what’s happening in your local real estate market.
