
1727 Roosa Lane Elk Grove Village, IL 60007
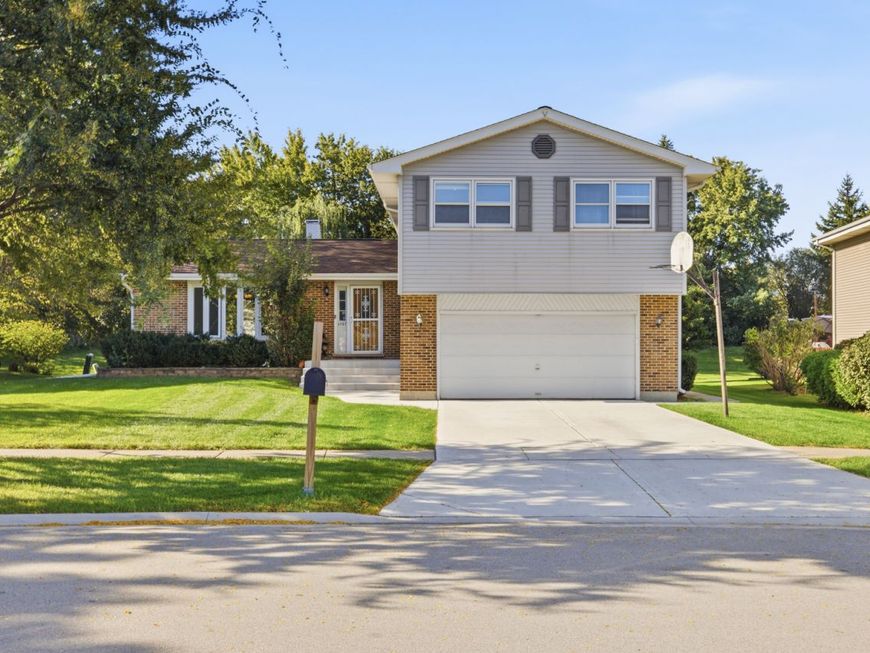
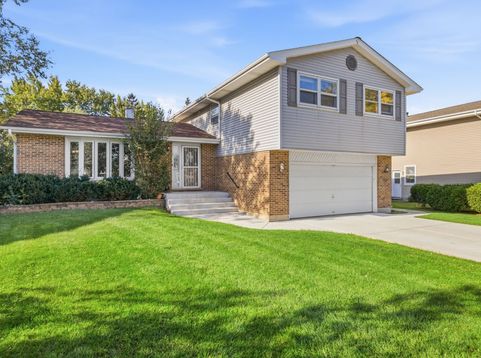
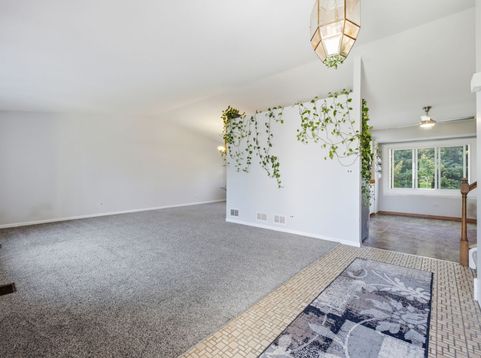
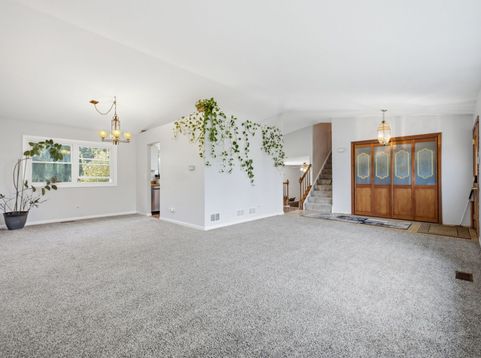
From the moment you arrive, this inviting home welcomes you with attractive curb appeal and plenty of space to make memories! Step inside to an expansive, light-filled living room with soaring vaulted ceilings that create an open, airy feel. Head upstairs to discover four generously sized bedrooms, offering room for everyone. The lower has a spacious family room that opens to a private backyard and patio, perfect for summer gatherings and holiday entertaining. The finished basement with a wet bar and additional sub-basement offer endless possibilities for hosting, relaxing, hobbies, and storage. With so much space to spread out and gather, this could be everyone's favorite house for the holidays! Major updates include roof and siding (2017), windows and sliding door (2019), concrete driveway, sidewalk, and front porch (2024), plus updated appliances and more. Located in the desirable Stevenson Elementary, Meade Junior High, and J.B. Conant High School districts. So much space, so many possibilities, and a home ready for its next chapter. Don't miss this one!

Baird & Warner Kate Schumacher 847.624.3153 Email
Property Details
Amenities
Feature Descriptions
Room Information
Schools
Disclaimer: The accuracy of all information regardless of source, including but not limited to square footage and lot size, is deemed reliable but not guaranteed nor warranted and should be personally verified through personal inspection by and/or with the appropriate professionals.
Location
See details and scored characteristics about this location.


Select a format below, new window will open and will prompt you to print.


AWARD WINNING SERVICES


GLOBAL REACH & HOME INSURANCE



Market Report
Sign up today to stay updated on what’s happening in your local real estate market.
