

173 Northshore Road Elgin, IL 60123
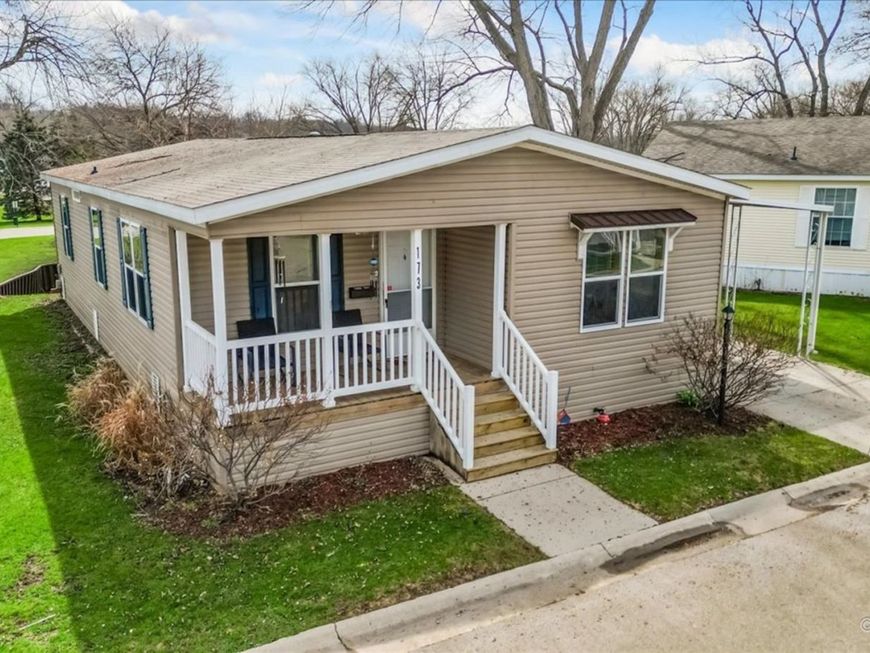
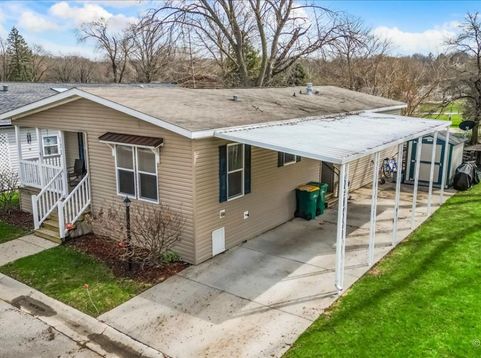
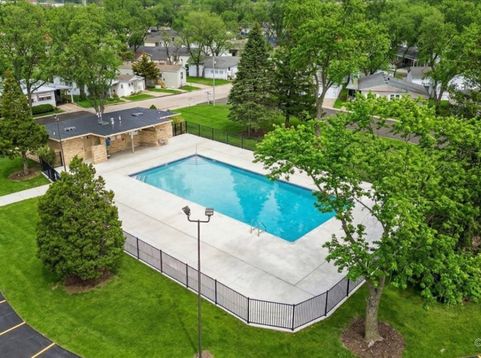
DOWNSIZE TO ONE-LEVEL LIVING IN WILLOW LAKE ESTATES | 55+ COMMUNITY IN ELGIN | Built in 2016, this move-in-ready 3 bedroom, 2 bath ranch gives you 1,456 square feet of living space with NO INTERIOR STAIRS, wide interior doorways and an open, bright floor plan. There is room to downsize without feeling cramped, with space for overnight guests, hobbies, crafts or a home office. | SPACIOUS KITCHEN & DINING AREA | Generous cabinet and counter space, all appliances included, walk-in closets and a full-size laundry closet make everyday living practical. Outside, a covered carport, 3-CAR-DEEP DRIVEWAY and separate storage shed provide additional parking and storage. | CHANNEL-SIDE SETTING | Step outside to water and nature views from this premium channel location, with the clubhouse and heated outdoor pool conveniently nearby. | MORE THAN A HOME - ENJOY THE COMMUNITY | Willow Lake Estates residents have access to stocked fishing lakes, a heated outdoor pool with bathhouse, clubhouse amenities, shuffleboard, horseshoe pits, walking areas and nearby access to the Illinois Prairie Path across the Fox River. Lawn care and snow removal are included, giving you less exterior maintenance to manage whether you stay close to home or travel seasonally. | CLOSE TO THE PLACES YOU USE | Advocate Sherman Hospital, shopping, dining, I-90, downtown Elgin, parks and Grand Victoria Casino are nearby, with O'Hare International Airport approximately 35-40 minutes away. | CURRENT MARKET LOT RENT IS $1,331 PER MONTH. | Whether you're searching for 55+ housing in Elgin, an active adult community, a one-level home for yourself, or helping a parent explore low-maintenance housing options, come see what Willow Lake Estates and this spacious ranch have to offer.

Baird & Warner Kate Schumacher Agent Cell: 847.624.3153 Email
Property Details
Amenities
Feature Descriptions
Room Information
Schools
Disclaimer: The accuracy of all information regardless of source, including but not limited to square footage and lot size, is deemed reliable but not guaranteed nor warranted and should be personally verified through personal inspection by and/or with the appropriate professionals.
Location
See details and scored characteristics about this location.



Listing Office: Keller Williams Success Realty

Member Participants (and their affiliated licensees, if applicable) shall indicate on their websites that IDX information is provided exclusively for consumers’ personal non-commercial use, that it may not be used for any purpose other than to identify prospective properties consumers may be interested in purchasing, that the data is deemed reliable but is not guaranteed by MLS GRID, and that the use of the MLS GRID Data may be subject to an end user license agreement prescribed by the Member Participant’s applicable MLS if any and as amended from time to time. MLS GRID may, at its discretion, require use of other disclaimers as necessary to protect Member Participant, and/or their MLS from liability.
Based on information submitted to the MLS GRID. All data is obtained from various sources and may not have been verified by broker or MLS GRID. Supplied Open House Information is subject to change without notice. All information should be independently reviewed and verified for accuracy. Properties may or may not be listed by the office/agent presenting the information.
Select a format below, new window will open and will prompt you to print.


AWARD WINNING SERVICES


GLOBAL REACH & HOME INSURANCE



Market Report
Sign up today to stay updated on what’s happening in your local real estate market.
