
SIGN UP CUSTOMER LOGIN
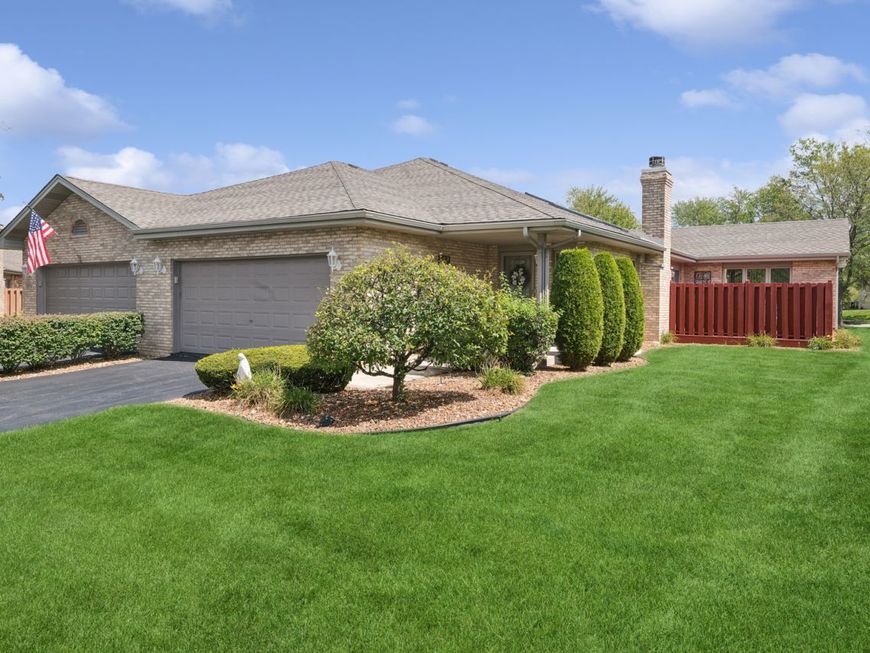
Main Photo

23 Photos

Main Photo
Main Photo

17329 S Carlyle Court Tinley Park, IL 60487

$400,000
New / MLS# 12741477 / Residential - Townhouse / Tinley Park
4 Beds
3 Baths
1789 SqFt

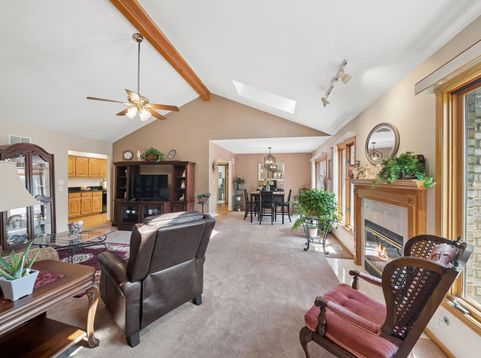
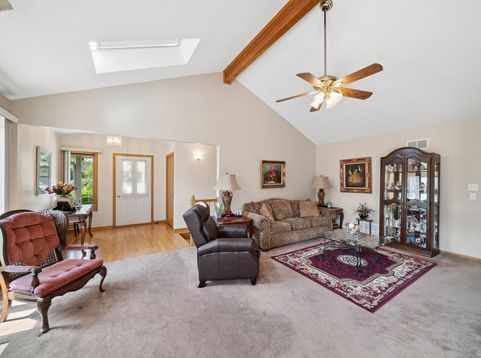
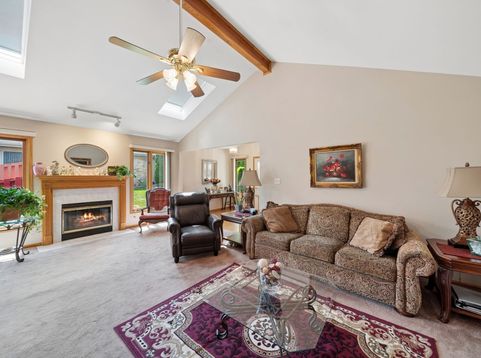
A beautiful end unit ranch townhome available for sale in Carlyle Ridge. A quality built home, perfectly maintained, in a well run association. This one checks most of the boxes: mainfloor bedrooms, mainfloor bathrooms, big eat in kitchen(w/ pantry) and mainfloor laundry room, very accessible private decking and... Full finished basement with a family room, bedrooms, bathroom & storage. Clean, neutral home is easy to show & shows very well. This unit is larger than most & check out the floorplan in the pictures or virtual tour. You'll see the upgrades this inviting home has... from the cathedral ceilings & extra square footage to the granite counters & finished basement.

Read More » Read Less »

Baird & Warner Kate Schumacher 847.624.3153 Email

Mortgage Calculator

%
years/fixed
yearly
yearly (est.)
yearly
(Payments are an estimate and may vary by lender)

Estimated Payment

$ 1,769.00 per month $1,029.25 Principal & Interest $328.08 Property Tax $116.67 Homeowner's Insurance $295 HOA Fee
Get your competitive financing options.

Property Details

Property Type: Residential - Townhouse
Basement: Yes
Basement: Finished, Rec/Family Area, Sleeping Area, Storage Space, Full
Cooling: Central Air
Fireplaces: 1
Garage: 2
Heating: Natural Gas, Forced Air
Lot Size: 0.08 Acres
Stories: 1.0
Taxes: $3,937
Year Built: 1998

Amenities

Vaulted Ceiling(s)
Cathedral Ceiling(s)
1st Floor Bedroom
1st Floor Full Bath
Storage
Walk-In Closet(s)
Pantry

Feature Descriptions

Additional rooms: Storage
Association Includes: Parking, Exterior Maintenance, Lawn Care
Bath Features: Whirlpool, Separate Shower
Dining Room: Separate
Exterior: Brick
Fireplace: Attached Fireplace Doors/Screen, Gas Log
Fireplace Location(s): Family Room, Living Room, Master Bedroom, Basement, Bedroom, Dining Room
HOA Fee: 295/ Monthly
Laundry: Main Level, Washer Hookup, Gas Dryer Hookup, In Unit, Sink
Lot Dimensions: 47X70
Parcel#: 27273170260000
Parking: Garage Door Opener, Yes, Garage Owned, Attached, Garage
Pet Allowed: Cats OK, Dogs OK
Sewer: Public Sewer, Storm Sewer
Total Rooms: 8
Township: Orland
Water: Lake Michigan

Room Information

Storage: 14X25
Bedroom 2: 14X11
Bedroom 3: 15X13
Bedroom 4: 12X12
Dining Room: 10X10
Family Room: 25X30
Kitchen: 18X17
Laundry: 7X13
Living Room: 20X22
Primary Bedroom: 19X17

Schools

High School: Victor J Andrew High School
School District: District 230

Disclaimer: The accuracy of all information regardless of source, including but not limited to square footage and lot size, is deemed reliable but not guaranteed nor warranted and should be personally verified through personal inspection by and/or with the appropriate professionals.

Location

See details and scored characteristics about this location.

Login to my Baird & Warner account







