
1739 Farwell Avenue Des Plaines, IL 60018
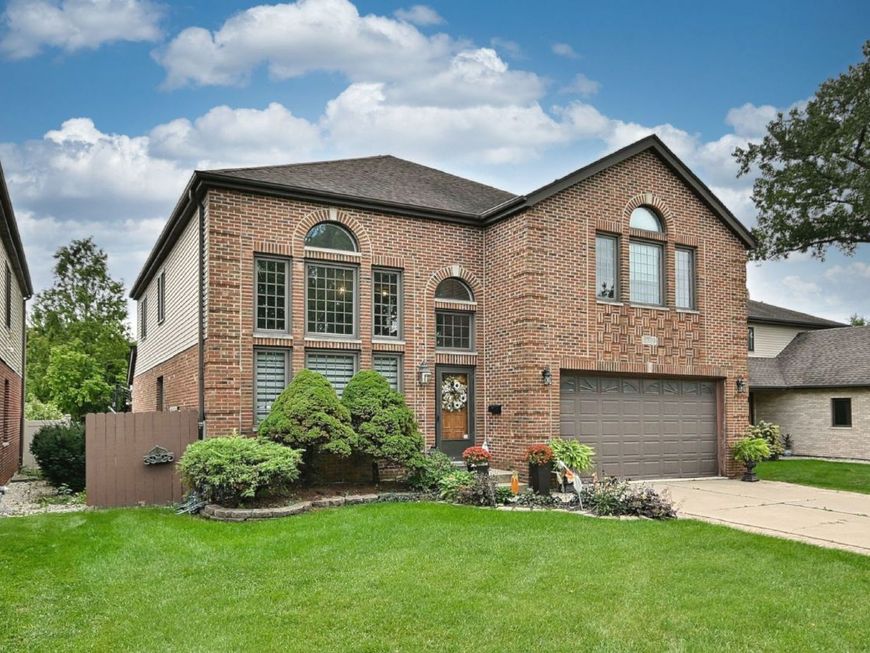
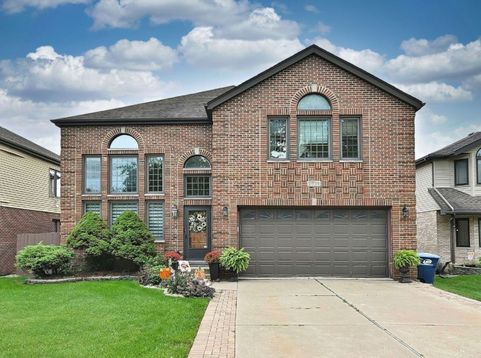
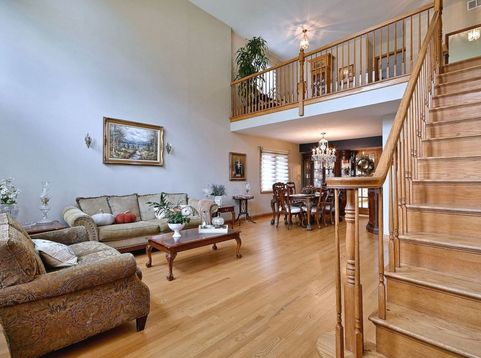
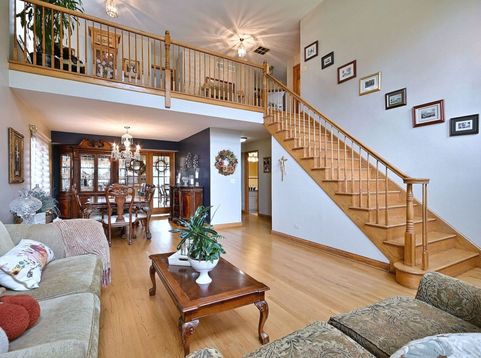
Welcome to this exceptional home where dramatic architecture, accommodating entertaining space, and a location come together beautifully. The home has soaring vaulted ceilings and two-story windows that flood the oversized living and formal dining room with natural light. An open loft overlooking the living room adds architectural interest and provides flexible space for a second floor home office, reading area, or den. The formal dining room is ideal for holidays and entertaining, while the generous chef's kitchen offers an oversized island and plenty of room for cooking, gathering, and everyday living with additional dining table space. The desirable first-floor bedroom off the family room can also be a a perfect main floor home office. The family room features a wood-burning fireplace and sliding glass doors open to the large patio and backyard. The home features five generously sized bedrooms- the primary bedroom has a Jacuzzi with a separate shower stall. The impressive attic is approximately 1,600 square feet, offering rare storage and future possibilities. The basement is ideal for entertaining with a bar, a second fireplace, custom woodwork, room for movie nights, game tables, parties, a home gym, or additional living space for extended family. An attached two-car garage has more storage. All this in a highly desirable location near shopping and transportation. Best of all, the home is just steps from an award-winning school. Agent is related to seller.

Baird & Warner Kate Schumacher 847.624.3153 Email
Property Details
Amenities
Feature Descriptions
Room Information
Schools
Disclaimer: The accuracy of all information regardless of source, including but not limited to square footage and lot size, is deemed reliable but not guaranteed nor warranted and should be personally verified through personal inspection by and/or with the appropriate professionals.
Location
See details and scored characteristics about this location.


Select a format below, new window will open and will prompt you to print.


AWARD WINNING SERVICES


GLOBAL REACH & HOME INSURANCE



Market Report
Sign up today to stay updated on what’s happening in your local real estate market.
