
1743 N 75th Court Elmwood Park, IL 60707
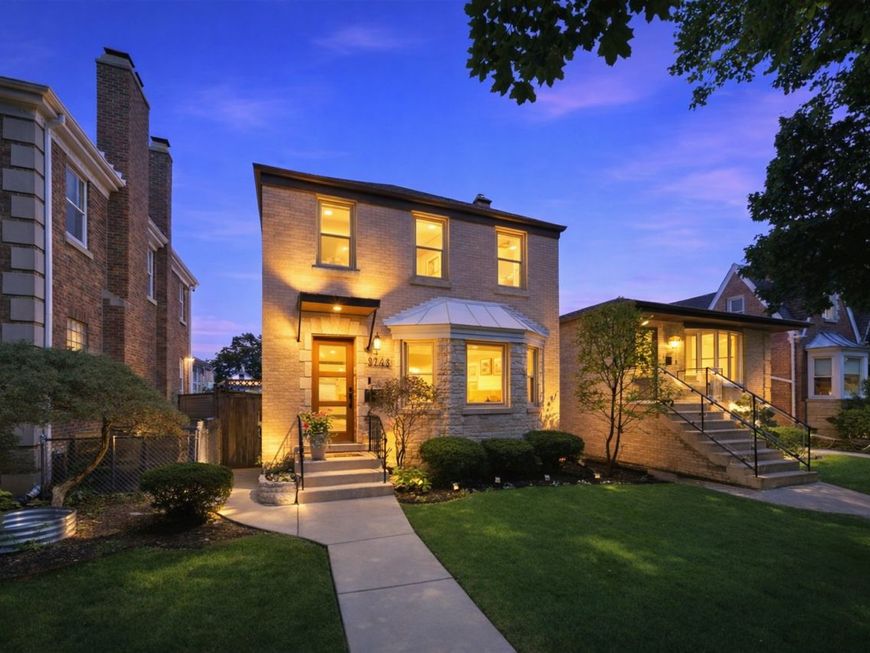
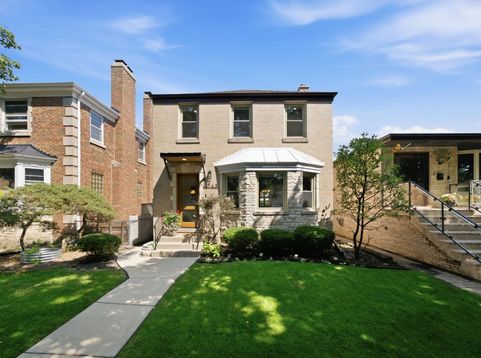
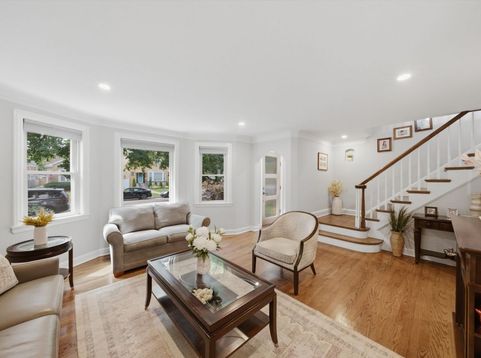
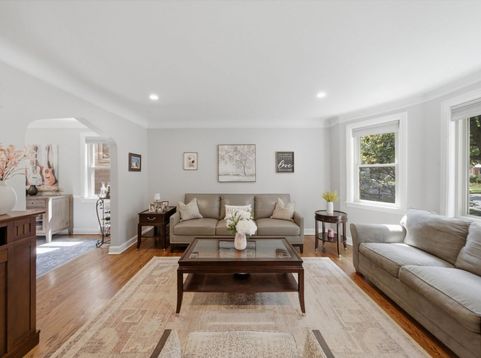
Welcome to your dream home, a jumbo Georgian located in Elmwood Parks highly coveted River Forest Manor. This 3 bedroom, 2.5 bath home offers 2,174 square feet across three finished levels. Lovingly cared for by the same family for 33 years, and it shows. The update list is long including, a new tear-off roof, roof vents and gutters, new custom front door, new front awning, custom blinds throughout, newer patio door, new attic insulation, and updated plumbing and electric. Hardwood floors run throughout, and the home has been refreshed with modern recessed lighting and updated fixtures. The family room addition is the standout of the house, with floor to ceiling windows that flood the space with natural light. The kitchen is outfitted with quality finishes and a newer LG induction range. Downstairs, the finished basement adds even more living space with a second family room, full bath and spacious laundry room. Outside, professional landscaping with a mature floral garden surrounds a paver and concrete patio. A true backyard oasis, ideal for entertaining or just relaxing after a long day. A brick 2 car garage rounds out the package. Location is hard to beat: one block to the middle school and two blocks to Elmwood Park's Restaurant Row. Quick access to the Metra, I290, O'Hare Airport, Golf Course, public transit, Downtown Oak Park and so much more! Move in ready and full of pride of ownership, this is the one you've been waiting for. Don't miss out - this will go fast.

Baird & Warner Kate Schumacher Agent Cell: 847.624.3153 Email
Property Details
Feature Descriptions
Room Information
Schools
Disclaimer: The accuracy of all information regardless of source, including but not limited to square footage and lot size, is deemed reliable but not guaranteed nor warranted and should be personally verified through personal inspection by and/or with the appropriate professionals.
Location
See details and scored characteristics about this location.



Listing Office: xr realty
Listing Office Phone: 773-234-8155

Member Participants (and their affiliated licensees, if applicable) shall indicate on their websites that IDX information is provided exclusively for consumers’ personal non-commercial use, that it may not be used for any purpose other than to identify prospective properties consumers may be interested in purchasing, that the data is deemed reliable but is not guaranteed by MLS GRID, and that the use of the MLS GRID Data may be subject to an end user license agreement prescribed by the Member Participant’s applicable MLS if any and as amended from time to time. MLS GRID may, at its discretion, require use of other disclaimers as necessary to protect Member Participant, and/or their MLS from liability.
Based on information submitted to the MLS GRID. All data is obtained from various sources and may not have been verified by broker or MLS GRID. Supplied Open House Information is subject to change without notice. All information should be independently reviewed and verified for accuracy. Properties may or may not be listed by the office/agent presenting the information.
Select a format below, new window will open and will prompt you to print.


AWARD WINNING SERVICES


GLOBAL REACH & HOME INSURANCE



Market Report
Sign up today to stay updated on what’s happening in your local real estate market.
