
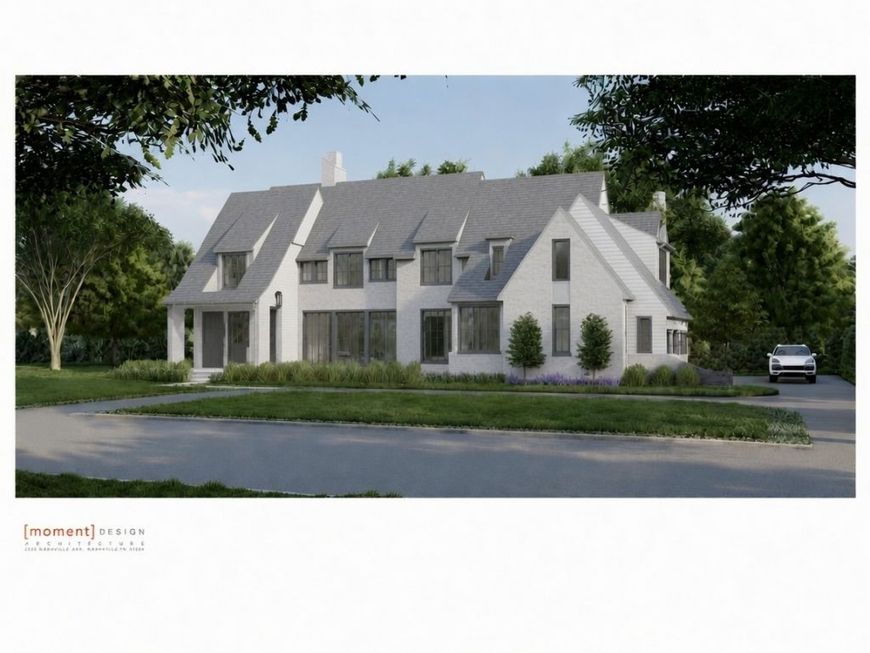


1752 Midwest Club Parkway Oak Brook, IL 60523
The visionary team behind 303 Midwest Club Parkway brings to market a most spectacular offering. 1752 is more than a home; it is a statement of refined living that prioritizes light-filled spaces and premium finishes. With architecture by Moment Design and a floorplan offering flexible private suites, 1752 is an effortless fit for multi-generational living. At this early stage, meaningful customizations remain available, allowing you to enhance the home to precisely suit your personal lifestyle. Secure your future in one of the most desirable addresses where true 24 hour security allows residents to enjoy complete peace of mind, controlled access and a private, protected environment. Beyond the gates, the community provides a resort-like way of life with an impressive array of amenities designed for relaxation, recreation and connection. Court 17 is included in the area's top-rated school district consistently recognized for academic excellence (Butler - 53/Hinsdale Central 86) and is a great option for year round living or seasonal residents who value the freedom to lock and leave with total confidence. Exciting collaboration between the masterful MBC Design and Aspen Construction, a local custom builder who has been creating some of the areas most impressive homes for over 30 years. Contact LA to review preliminary plans, discuss options and reserve your opportunity before this exclusive residence is spoken for.

Baird & Warner Kate Schumacher Agent Cell: 847.624.3153 Email
Property Details
Feature Descriptions
Room Information
Schools
Disclaimer: The accuracy of all information regardless of source, including but not limited to square footage and lot size, is deemed reliable but not guaranteed nor warranted and should be personally verified through personal inspection by and/or with the appropriate professionals.
Location
See details and scored characteristics about this location.



Listing Office: @properties Christie's International Real Estate
Listing Office Phone: 630-230-0500

Member Participants (and their affiliated licensees, if applicable) shall indicate on their websites that IDX information is provided exclusively for consumers’ personal non-commercial use, that it may not be used for any purpose other than to identify prospective properties consumers may be interested in purchasing, that the data is deemed reliable but is not guaranteed by MLS GRID, and that the use of the MLS GRID Data may be subject to an end user license agreement prescribed by the Member Participant’s applicable MLS if any and as amended from time to time. MLS GRID may, at its discretion, require use of other disclaimers as necessary to protect Member Participant, and/or their MLS from liability.
Based on information submitted to the MLS GRID. All data is obtained from various sources and may not have been verified by broker or MLS GRID. Supplied Open House Information is subject to change without notice. All information should be independently reviewed and verified for accuracy. Properties may or may not be listed by the office/agent presenting the information.
Select a format below, new window will open and will prompt you to print.


AWARD WINNING SERVICES


GLOBAL REACH & HOME INSURANCE



Market Report
Sign up today to stay updated on what’s happening in your local real estate market.
