
1767 Clifton Avenue Highland Park, IL 60035
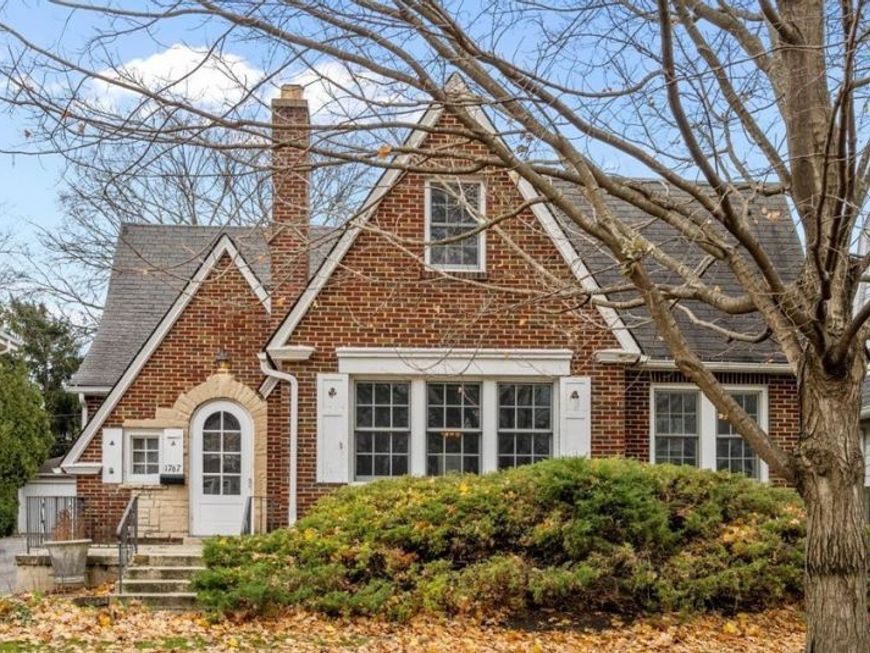
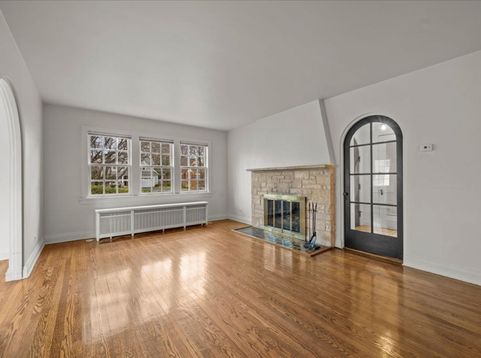
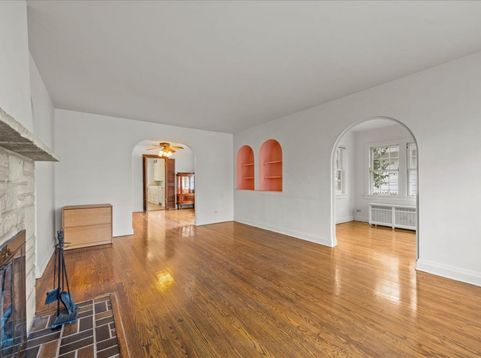
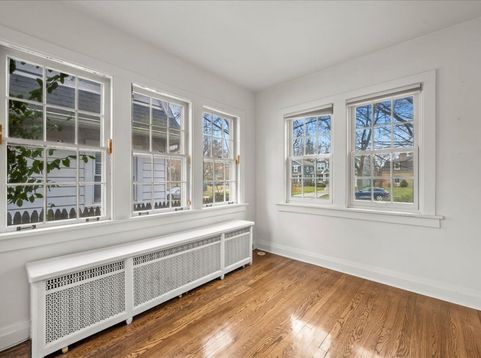
Step into timeless character and potential with this all-brick 1920s gem located in the heart of sought-after Sunset Park. Brimming with original architectural details, this 3-bedroom home offers 1,890 sq ft of living space above grade, featuring arched doorways, original wood doors, stained glass windows, hardwood flooring, and built-in arched niches that echo the home's classic design. The main level features two spacious bedrooms and a full bath, while the upper level includes a third bedroom, large loft area, and half bath - perfect for guests or a private retreat. The cozy living room is anchored by a woodburning fireplace with a gas starter and stone surround and mantle, creating a warm and inviting ambiance. The bright sunroom and separate dining room add to the comfortable living space on the main floor. Functional updates include a 200-amp electrical panel, SpacePak central air system (2023 - 1st floor only), newer kitchen windows, oven, and fridge (2015), washer/dryer (2024), dishwasher and disposal (2026) and roof, gutters, and downspouts (2026). Radiant heat ensures comfort in the cooler months. The deep 50x175 ft lot provides ample outdoor space and room for expansion, and the one-car detached garage is accessed via a shared driveway. The unfinished basement features roughed-in plumbing, offering exciting potential for a future bathroom. Located within the highly-rated Indian Trail Elementary School, Edgewood Middle School, and Highland Park High School districts. Enjoy the unbeatable walk-to-everything location: just steps from Sunset Park, Hidden Creek Aquapark, downtown Highland Park shops, restaurants, Metra station, and more. Quick access to major expressways and local attractions including Ravinia Festival, hiking trails, Lake Michigan beaches, and a vibrant park district with programs for all ages. Don't miss the opportunity to restore and personalize this classic Highland Park home!

Baird & Warner Kate Schumacher Agent Cell: 847.624.3153 Email
Property Details
Amenities
Feature Descriptions
Room Information
Schools
Disclaimer: The accuracy of all information regardless of source, including but not limited to square footage and lot size, is deemed reliable but not guaranteed nor warranted and should be personally verified through personal inspection by and/or with the appropriate professionals.
Location
See details and scored characteristics about this location.



Listing Office: @properties Christie's International Real Estate
Listing Office Phone: 847-432-0700

Member Participants (and their affiliated licensees, if applicable) shall indicate on their websites that IDX information is provided exclusively for consumers’ personal non-commercial use, that it may not be used for any purpose other than to identify prospective properties consumers may be interested in purchasing, that the data is deemed reliable but is not guaranteed by MLS GRID, and that the use of the MLS GRID Data may be subject to an end user license agreement prescribed by the Member Participant’s applicable MLS if any and as amended from time to time. MLS GRID may, at its discretion, require use of other disclaimers as necessary to protect Member Participant, and/or their MLS from liability.
Based on information submitted to the MLS GRID. All data is obtained from various sources and may not have been verified by broker or MLS GRID. Supplied Open House Information is subject to change without notice. All information should be independently reviewed and verified for accuracy. Properties may or may not be listed by the office/agent presenting the information.
Select a format below, new window will open and will prompt you to print.


AWARD WINNING SERVICES


GLOBAL REACH & HOME INSURANCE



Market Report
Sign up today to stay updated on what’s happening in your local real estate market.
