
178 Meadowlark Drive Hawthorn Woods, IL 60047
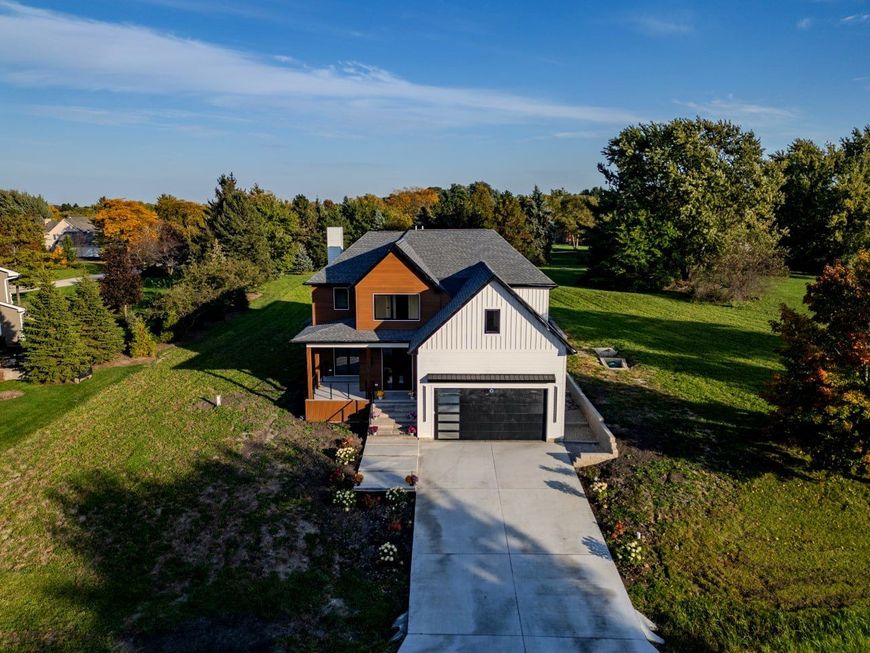
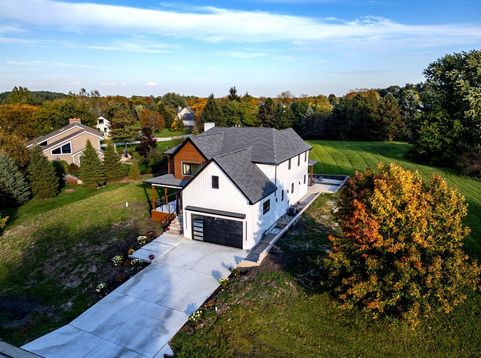
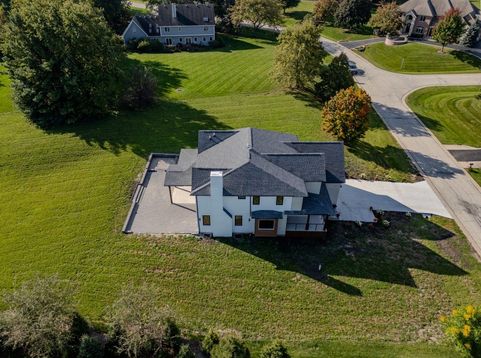
Welcome to this stunning newly constructed modern home in desirable Hawthorn Woods, thoughtfully designed with contemporary style, spacious interiors, and exceptional attention to detail. This home offers 4 bedrooms, 4 full and 1 half bathrooms, a fully finished basement, an attached 2-car garage, and an impressive open-concept main level filled with natural light. The heart of the home is the modern kitchen featuring an impressive oversized center island, abundant cabinetry, stainless steel appliances, a separate walk-in pantry, and generous workspace. The oversized island provides an ideal gathering place for everyday living and entertaining. The kitchen flows seamlessly into the dining area and family room, creating a spacious open-concept setting for family and guests. The main level also features a private office, wet bar, powder room, mudroom, engineered hardwood flooring, high ceilings, and an electric fireplace. Upstairs, the spacious primary suite features a beautifully designed private bathroom with dual sinks, a freestanding tub, separate shower, private toilet room, and smart toilet. Three additional generously sized bedrooms provide plenty of space for family or guests. The modern bathrooms feature stylish tile finishes and contemporary showers. A convenient second-floor laundry room completes the upper level. The fully finished basement provides substantial additional living and entertaining space with a large open recreation area. It also includes a separate additional room that can be used as a guest room, home office, gym, or hobby room, along with a full bathroom and additional storage space. Two separate HVAC/central air systems provide enhanced comfort throughout the home. Energy-efficient European-style windows bring in abundant natural light, while premium European-style aluminum entry doors add a sophisticated architectural touch, exceptional durability, and a sleek modern appearance. A whole-house water filtration system, owned water softener, and reverse-osmosis drinking water system add everyday convenience. Outside, extensive exterior lighting beautifully highlights the home's modern architecture after dark. The spacious backyard and large brick-paver patio provide an inviting setting for outdoor dining, entertaining, and relaxation. A designated exterior area also provides space for a future generator if desired. The home is also pre-wired for an audio/speaker system, security cameras, and a video doorbell, allowing the new owner to easily customize the home's technology and security setup. This beautifully finished new-construction modern home combines contemporary design, generous indoor and outdoor living spaces, and thoughtfully selected premium features throughout-all in Hawthorn Woods.

Baird & Warner Kate Schumacher Agent Cell: 847.624.3153 Email
Property Details
Amenities
Feature Descriptions
Room Information
Schools
Disclaimer: The accuracy of all information regardless of source, including but not limited to square footage and lot size, is deemed reliable but not guaranteed nor warranted and should be personally verified through personal inspection by and/or with the appropriate professionals.
Location
See details and scored characteristics about this location.


Listing Office: Your Realty LLC
Listing Office Phone: 224-422-8644

Member Participants (and their affiliated licensees, if applicable) shall indicate on their websites that IDX information is provided exclusively for consumers’ personal non-commercial use, that it may not be used for any purpose other than to identify prospective properties consumers may be interested in purchasing, that the data is deemed reliable but is not guaranteed by MLS GRID, and that the use of the MLS GRID Data may be subject to an end user license agreement prescribed by the Member Participant’s applicable MLS if any and as amended from time to time. MLS GRID may, at its discretion, require use of other disclaimers as necessary to protect Member Participant, and/or their MLS from liability.
Based on information submitted to the MLS GRID. All data is obtained from various sources and may not have been verified by broker or MLS GRID. Supplied Open House Information is subject to change without notice. All information should be independently reviewed and verified for accuracy. Properties may or may not be listed by the office/agent presenting the information.
Select a format below, new window will open and will prompt you to print.


AWARD WINNING SERVICES


GLOBAL REACH & HOME INSURANCE



Market Report
Sign up today to stay updated on what’s happening in your local real estate market.
